Load Bearing Wall Opens That Need Engineering Before Demo
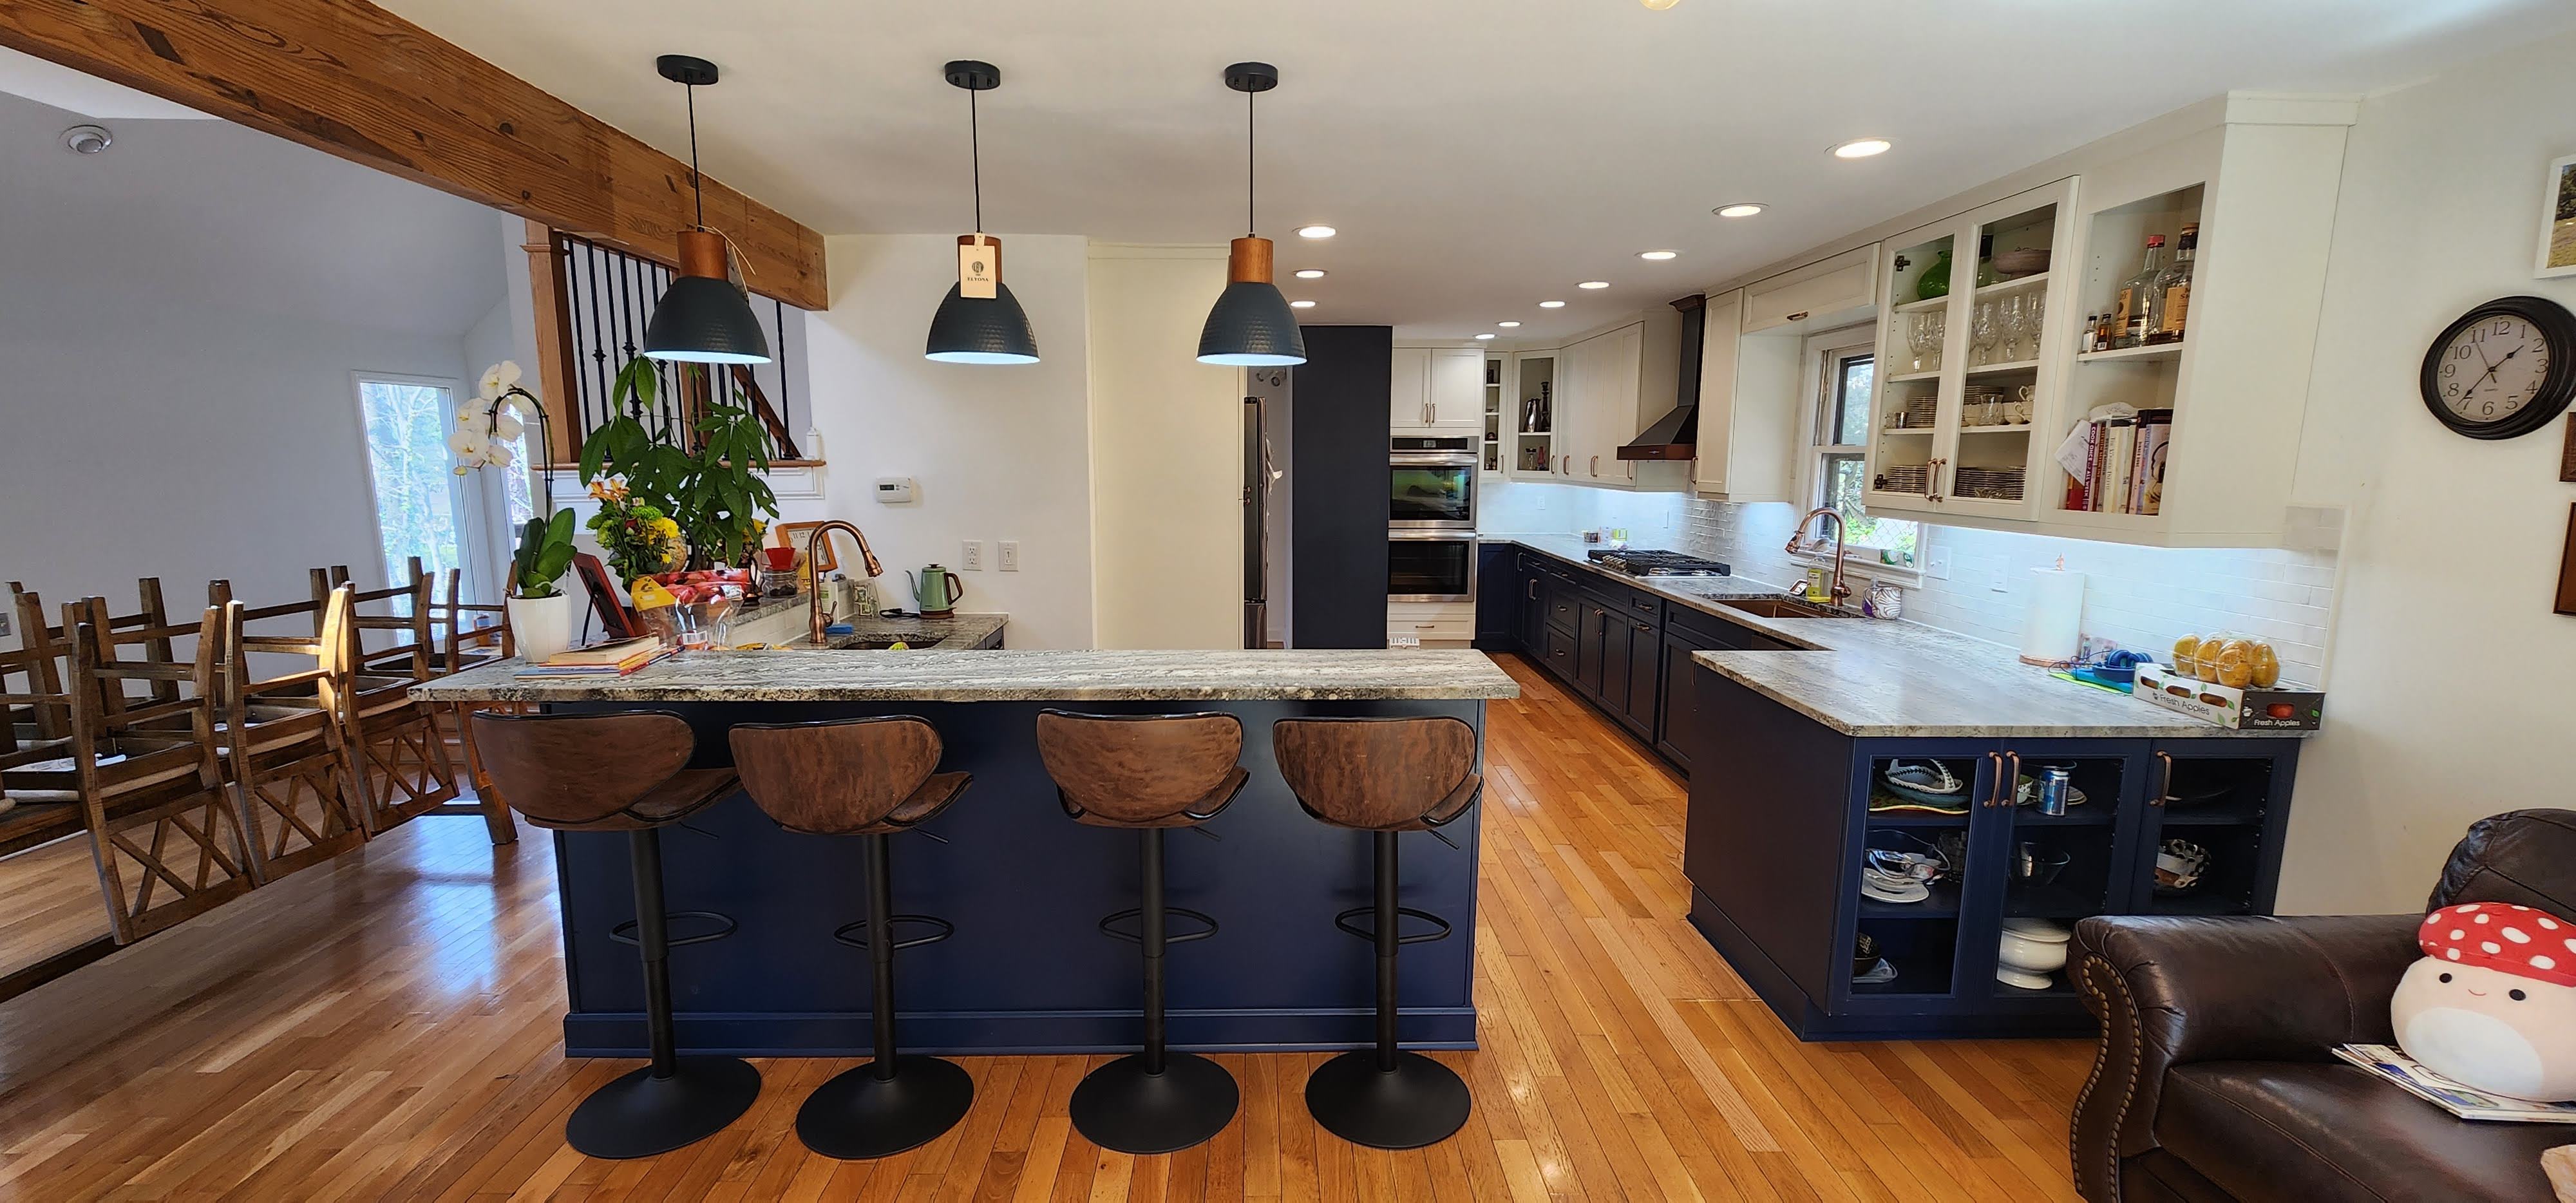
The wall everyone wants gone on day one often carries floor or roof load in East Cobb split levels and 1980s colonials across Alpharetta. CRM treats bearing wall opens as a structural scope item inside every whole home remodel conversation, not as a demo surprise.
Signs a wall may be bearing
Walls that run continuous through stacked floors, sit under a heavy partition above, or align with a roof ridge line deserve scrutiny before demo.
Not every full-height wall is bearing. Some are chase walls for ducts or plumbing only. Only site framing review and plans reduce guesswork.
Owners sometimes rely on online checklists that miss regional framing habits in North Fulton and DeKalb builds from the 1970s through 1990s.
What engineering documents change
A licensed engineer typically sizes beams, posts, and footings for the actual span, roof load, and point loads from stair or chimney openings.
Permit offices want stamped drawings for bearing removals in many jurisdictions around Atlanta. Timeline for plan review should sit ahead of cabinet lead times on the schedule.
Temporary shoring details matter when the house stays occupied. We sequence shoring, cut, and beam set so floors above stay supported through each phase.
Engineering may recommend a flush beam in the ceiling plane or a visible beam with lower profile finish. Either choice affects duct routes and ceiling height.
Mechanicals hidden in the wall
HVAC ducts, gas pipes, and electrical panels often live inside the wall targeted for removal. Relocation cost can rival beam cost if not mapped early.
Return air paths may depend on the wall cavity. Open plans need a replacement path before drywall comes down.
See CRM guidance on HVAC after wall removal when air mix changes with the new opening.
Footings and post locations
New posts must land on structure that can spread load. Slab sections, crawl entries, and finished basements each change footing detail.
A post in the middle of a future island run affects cabinet layout and floor finish breaks. We coordinate structural points with kitchen drawings on one sheet.
Exterior bearing walls on additions may tie into different foundations than the original core. That junction is a frequent spot for unexpected posts.
When partial openings work
Sometimes a widened cased opening or a half wall meets sight-line goals without full removal cost. Engineering still applies if the trimmer wall is load-bearing.
Pocket doors and cased openings need header capacity even when the wall face stays. Do not assume partial demo skips plans.
We compare sight lines, furniture walls, and acoustic needs when owners hesitate between full removal and a large pass-through.
Scope before swing day
Collect attic photos, basement or crawl views, and as-built sketches if available. Note cracks in drywall above the wall that may predate remodel plans.
Reach out through contact with wall length and adjoining rooms. Read process for how engineering, permit, and build phases stack.
Bearing wall work is not a same-day decision. Early engineering protects budget and schedule more than fast demo.
More structural notes live on the blog alongside kitchen and addition posts for North Atlanta homeowners.
Permit and inspection rhythm on bearing opens
Once stamped plans are in hand, demo should not start until shoring material and beam lead times align. A gap between cut and beam set is where sag stories begin.
Inspectors often want photos of existing framing before they sign off on the engineered solution. Those photos should happen before any exploratory holes spread beyond the plan.
Drywall patches above a new beam may need settling time before paint. Crack call backs sometimes trace to rush paint schedules rather than beam movement.
Garage storage stacked against a slated removal wall should move before shoring arrives. Access for workers matters as much as the header on paper.
North Atlanta soils and foundation types vary block by block. What your neighbor removed without engineering may not match what your framing can tolerate.
Photo existing cracks along bearing lines before bids. Old movement shows separate from the new opening scope.
Draw outlet, water, and gas locations on the same sketch as the proposed open span. Trade relocations often decide cost more than the beam member itself.
Sequencing with the rest of the remodel
Atlanta inspector preferences can differ by municipality even when the state code reference matches. Lead times for review should stay on the same calendar as material deposits.
Neighbors notice debris haul timing as much as noise. Staged demo keeps goodwill when projects sit on tight lots in Brookhaven or Chamblee.
Written weekly updates reduce punch surprises because owners see sequence changes before they invent a different memory of verbal promises.
Disclaimer: This article is for general informational purposes only. It is not professional advice, a quote, or a service agreement. Conditions at your home or property may differ; contact a qualified professional for an on-site evaluation before making repair, safety, or spending decisions.
Considering a wall removal?
Send photos of both sides of the wall and attic framing above it. We will outline engineering and permitting steps before demo.