Kitchen Renovation Timeline: From Demo to Final Walkthrough
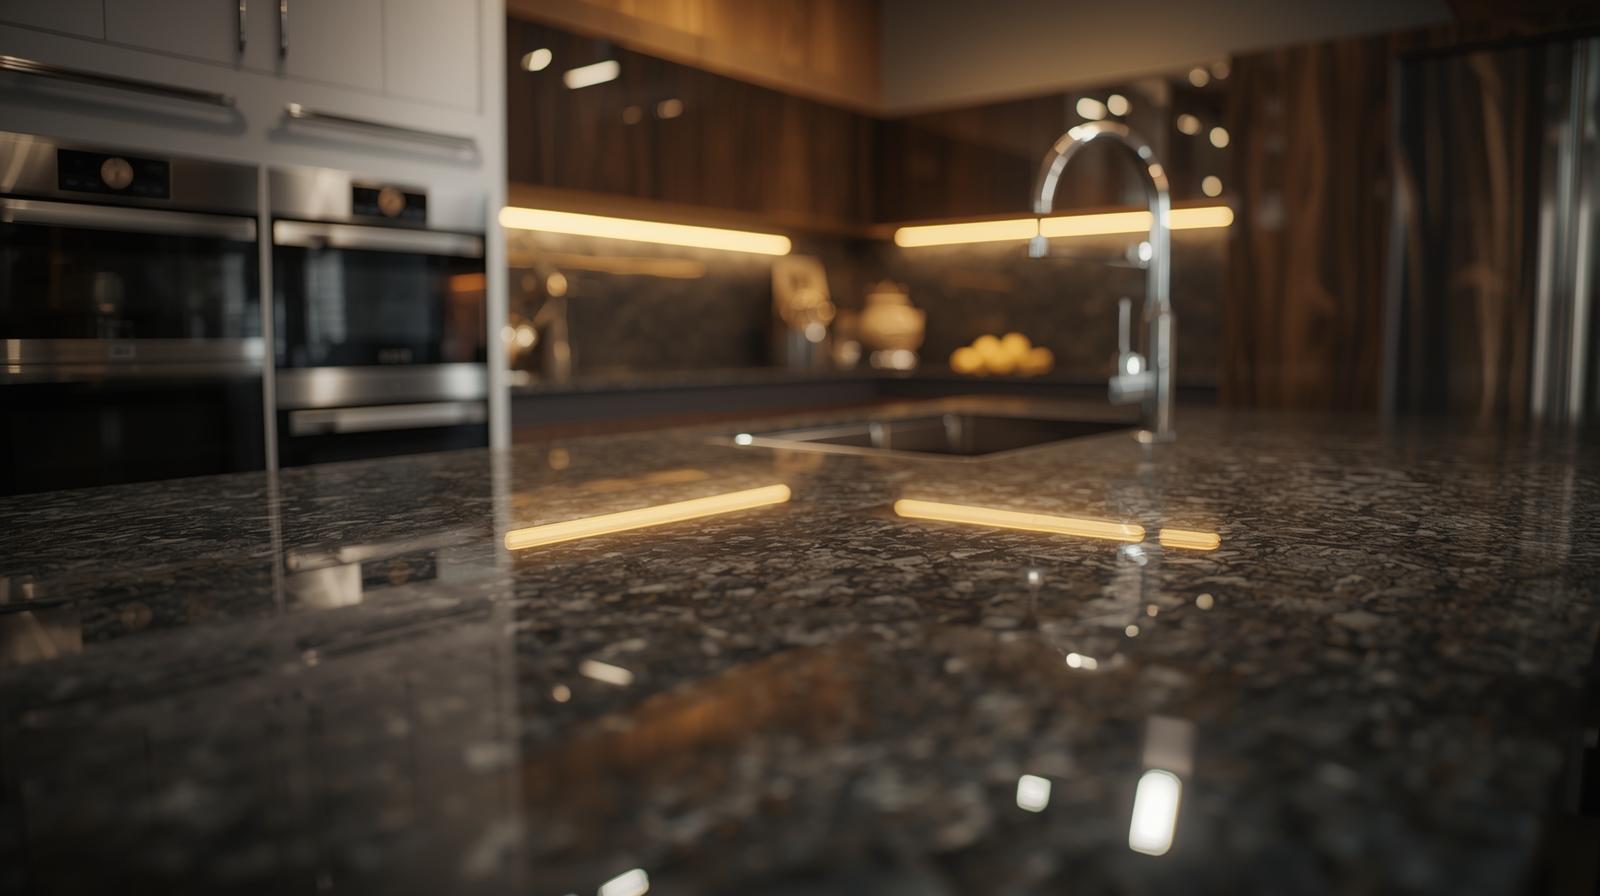
A kitchen renovation timeline is the full path from your first design ideas to the final walkthrough, not just the weeks when cabinets and tile start going in. If your kitchen project already feels like it should move faster than it is, here's the thing: most of the timeline happens before demo day, and understanding that upfront makes the whole process far less stressful.
What a kitchen renovation timeline really looks like
A kitchen renovation rarely moves in one perfectly straight line. It moves in phases, with some overlap, some waiting, and a few checkpoints that matter more than people expect.
When people talk about a kitchen renovation timeline, they usually picture demolition, dusty floors, and crews coming in and out. But the timeline actually starts much earlier, with planning, design, budgeting, measurements, and product choices. It ends later too, after the appliances are tested, touch-ups are finished, and you do a final walkthrough.
For a straightforward remodel that keeps the same basic layout, a realistic total range is often about 3 to 5 months from planning to completion. The active construction portion may be much shorter, often 6 to 10 weeks, but that is only part of the story. A larger high-end renovation, especially one with custom cabinetry, layout changes, structural work, or connection to a whole-home remodel, can easily stretch to 5 to 8 months or longer.
That can sound like a lot. But kitchen remodeling is a bit like assembling a puzzle where half the pieces have to be custom made, delivered, inspected, and installed in the right order. If one piece shows up late, the rest cannot simply pretend it is already there.
The pre-construction phase: planning, design, and selections
The pre-construction phase is where your project either gets organized or gets dragged out later. This is where you figure out what you want your kitchen to do better, how you want it to feel, how much change the house can support, and what level of finish makes sense for your budget.
At this stage, you are making the big decisions: keep the existing footprint or rework it, open a wall or leave it alone, add an island, move the sink, upgrade lighting, add custom storage, change flooring, or bring the renovation into nearby rooms. Design development turns those ideas into actual plans, measurements, and selections.
Product choices matter more than most homeowners expect. Cabinets, appliances, plumbing fixtures, lighting, tile, hardware, countertops, and paint all need to be selected early enough to support pricing, scheduling, and ordering. If you wait until the middle of construction to decide on your range or your backsplash tile, the schedule can tighten in all the wrong ways.
How scope changes the schedule
Not every kitchen renovation is the same job with different finishes. Scope changes everything.
A light refresh, like new cabinet fronts, paint, countertops, lighting, and maybe a backsplash, is the fastest kind of project because the bones of the kitchen stay in place. A full kitchen renovation takes longer because more systems are touched. Once you start moving plumbing lines, shifting electrical, replacing flooring throughout, or changing the layout, the schedule grows.
A larger remodel tied to an addition or whole-home project takes even more time because your kitchen is no longer a self-contained room. Structural engineering, framing changes, exterior work, window or door modifications, and coordination with other parts of the house all affect the sequence. That is especially true in older Atlanta homes, where opening a wall can uncover surprises from another era.
Why early selections save weeks later
Early selections are one of the simplest ways to protect your timeline.
Some items have long lead times, which just means they take a while to arrive after ordering. Cabinets are a classic example. Custom cabinetry can take weeks or months depending on the maker and finish. Appliances can also delay a project, especially panel-ready refrigeration, specialty ranges, or ventilation pieces that are not sitting in a warehouse ready to ship. Stone needs slab selection, then fabrication after templating.
The catch is that many of these pieces are connected. Cabinet dimensions affect appliance fit. Appliance specs affect electrical and ventilation. Countertop measurements depend on cabinet installation. One late decision can ripple through the whole schedule.
Permits, ordering, and scheduling before demo begins
Once the design is approved, a lot happens behind the scenes before a single cabinet comes out. Permits may need to be submitted, materials get ordered, trades are scheduled, deliveries are coordinated, and the site is prepared.
In the Atlanta area, permit and inspection timing can vary depending on the local jurisdiction. A project in one city or county may move differently than a project a few miles away. That does not mean something is wrong. It just means timing is partly shaped by where your home sits and what work is being done.
Ordering also becomes real at this stage. It is one thing to choose a faucet in principle, and another to confirm finish, model number, availability, and delivery date. Scheduling follows those choices. Nobody wants flooring installed before the messy work is finished, or countertops templated before cabinets are secure.
What can happen while permits are in review
Permit review can feel like dead time, but it usually is not.
This is often when final field measurements happen, delivery dates get confirmed, a temporary kitchen gets set up, and project coordination gets tightened. If your refrigerator is moving to the dining room for a while, this is the moment to plan it. If you need a folding table, microwave, and coffee maker tucked into the breakfast nook, get that sorted before demo day, not the night before.
This is also a smart time to clear cabinets, protect nearby rooms, and make decisions about access, parking, pets, and work hours. Small logistical choices can save a surprising amount of friction once construction begins.
Demo to rough-in: the messy middle of the timeline
This is the part most people picture, and honestly, it is usually the hardest part to live through. Your kitchen gets torn apart, the room looks worse before it looks better, and progress can feel strange because some of the biggest milestones are hidden inside walls.
Still, this phase matters because it sets up everything that follows.
Demolition and prep
Demolition removes the old kitchen: cabinets, countertops, appliances, flooring, backsplash, and sometimes drywall. The work area gets protected, dust control measures go up, and paths through the home may be covered to reduce mess.
Demo is also when hidden issues tend to show up. Old wiring, water damage under a sink, framing oddities, and floors that slope more than expected are all common finds. In older homes, that discovery moment can be dramatic. One day you have a perfectly ordinary wall. The next day you are staring at studs and wondering why a pipe is where no pipe should be.
Surprises here can affect the schedule, but finding them is better than covering them up.
Rough plumbing, electrical, and framing
Rough-in is the unseen work that goes inside walls, ceilings, and floors before the finished surfaces go back on. That includes plumbing lines, drain placement, electrical wiring, outlet locations, lighting circuits, appliance connections, gas lines if needed, and HVAC updates.
If walls are moving or structural changes are happening, framing happens here too. Once this work is complete, inspections may be required before insulation and drywall can go in. It is not the glamorous part of the project, but it is the part that decides whether your kitchen works well every day after the dust settles.
Installation phase: when the kitchen starts looking like a kitchen again
Installation is when the emotional tide finally turns. Drywall goes up, paint starts showing, cabinets take shape, and you can picture where the coffee maker will live again.
The order can vary a bit depending on the project, but most kitchens move through drywall and wall prep first, then flooring in the appropriate sequence, then cabinetry, countertops, backsplash, trim, paint touch-ups, and fixture installation. Coordination matters here because each step depends on the last one being done correctly.
Cabinets first, then template, then countertops
This sequence trips people up all the time, so it is worth saying plainly: countertops usually cannot be measured for fabrication until the cabinets are installed and secured in place.
That means cabinet installation is a major checkpoint. Once the cabinets are in, the countertop fabricator templates the surfaces, which is the detailed measuring process used to cut the stone. After that, fabrication begins. Depending on the material and shop schedule, installation may happen a week or two later, sometimes more for specialty materials or complicated edges.
If your project feels like it pauses here, that is normal. It is not really a pause. It is the fabrication window.
Appliances, lighting, and finish details
As the project nears the end, appliances are set, plumbing fixtures are connected, lights are installed, hardware goes on, trim gets finished, and paint touch-ups are handled. This is also when backsplash tile, if not already installed, wraps the room up visually.
A kitchen can look almost done before it is actually done. That last stretch often includes small corrections, adjustments to doors and drawers, caulking, outlet covers, and punch-list items. Those details may seem minor, but they are the difference between a room that looks finished in photos and a room that feels finished when you use it.
What can delay a kitchen renovation timeline
Most delays fall into a few predictable categories: permit timing, product backorders, hidden damage, change orders, inspection scheduling, and trade coordination. None of that is unusual.
A stretched schedule does not automatically mean your project is failing. Kitchens have a lot of moving parts, and some parts simply take time.
The delays you can control
You can control decisions, selections, scope changes, and access to the home. Fast approvals help. So does sticking with the agreed plan once construction starts.
Mid-project changes are one of the quickest ways to add time. Swapping a tile after installation starts, choosing a different range that needs different clearances, or deciding to move a wall after rough-in can create a domino effect. The same goes for slow responses when questions come up on site.
The delays you usually can’t control
Some delays are outside your hands: weather, shipping issues, permit turnaround, inspector availability, and surprise conditions behind walls. Custom pieces can arrive late. A slab can be damaged in transit. An inspection can get pushed. An old subfloor can need more repair than expected.
Frustrating, yes. But common. The trick is to treat these as part of remodeling reality, not proof that the whole project is off the rails.
A sample week-by-week kitchen renovation timeline
A sample timeline helps, as long as you treat it as a map and not a stopwatch. Every kitchen is different, and custom work almost always runs longer than standard selections.
Example timeline for a straightforward remodel
For a mid-to-high-end remodel that keeps the same footprint, planning and design might take 3 to 6 weeks. Permits, ordering, and scheduling can take another 2 to 6 weeks, sometimes overlapping. Demo and prep may take about a week. Rough-ins, framing adjustments, and inspections can take 2 to 3 weeks. Drywall, paint, flooring, and cabinet installation may take 2 to 3 weeks. Countertop templating and fabrication often adds 1 to 2 weeks. Final installations, punch-list work, and walkthrough usually take another 1 to 2 weeks.
Put together, that often means roughly 10 to 16 weeks from active commitment to completion, with total project time longer once early planning is included.
Example timeline for a more complex custom renovation
A more custom renovation expands almost every phase. Design takes longer because the layout changes more. Permits may take longer because the scope is larger. Structural work and utility relocation add construction time. Custom cabinets often have longer lead times. Countertop details may be more involved. Coordination gets more complex if the kitchen is part of a first-floor remodel or addition.
For that kind of project, it is not unusual for the full process to land in the 4 to 8 month range, and sometimes beyond that if the work is highly tailored.
Final walkthrough: what happens at the end
The final walkthrough is where your project gets checked as a completed kitchen, not just a finished construction site.
You will want to see that appliances turn on and operate properly, plumbing fixtures run correctly, drawers and doors align, lighting works as planned, finishes look clean, and agreed scope items are complete. This is also the time to note touch-ups, adjustment items, or anything that still needs a final pass.
You may also get care guidance for countertops, cabinetry finishes, tile, or specialty fixtures. Pay attention to that part. A marble counter, for example, does not want the same treatment as quartz, and a custom painted cabinet finish deserves the right cleaner.
How to keep your kitchen remodel moving smoothly
If you want a smoother kitchen renovation timeline, make your selections early, avoid changing direction midstream, ask for a realistic schedule instead of a fantasy one, and set up your temporary kitchen before demo begins. That alone can make the messy stretch much easier.
A good timeline is not the shortest one on paper. It is the one built on real lead times, real coordination, and clear decisions. Before your first design meeting, try one simple thing: write down your three non-negotiables. Maybe it is better storage, a bigger island, or a range that can handle Sunday dinner at 6 in Buckhead. Once those are clear, every timeline decision gets easier.
Disclaimer: This article is for general informational purposes only. It is not professional advice, a quote, or a service agreement. Conditions at your home or property may differ; contact a qualified professional for an on-site evaluation before making repair, safety, or spending decisions.
Tired of guest week chaos?
Tell us where traffic fails when family stays over. We will outline remodel fixes that match how you host.