How Long Does a Remodel Take? Real Atlanta Timelines
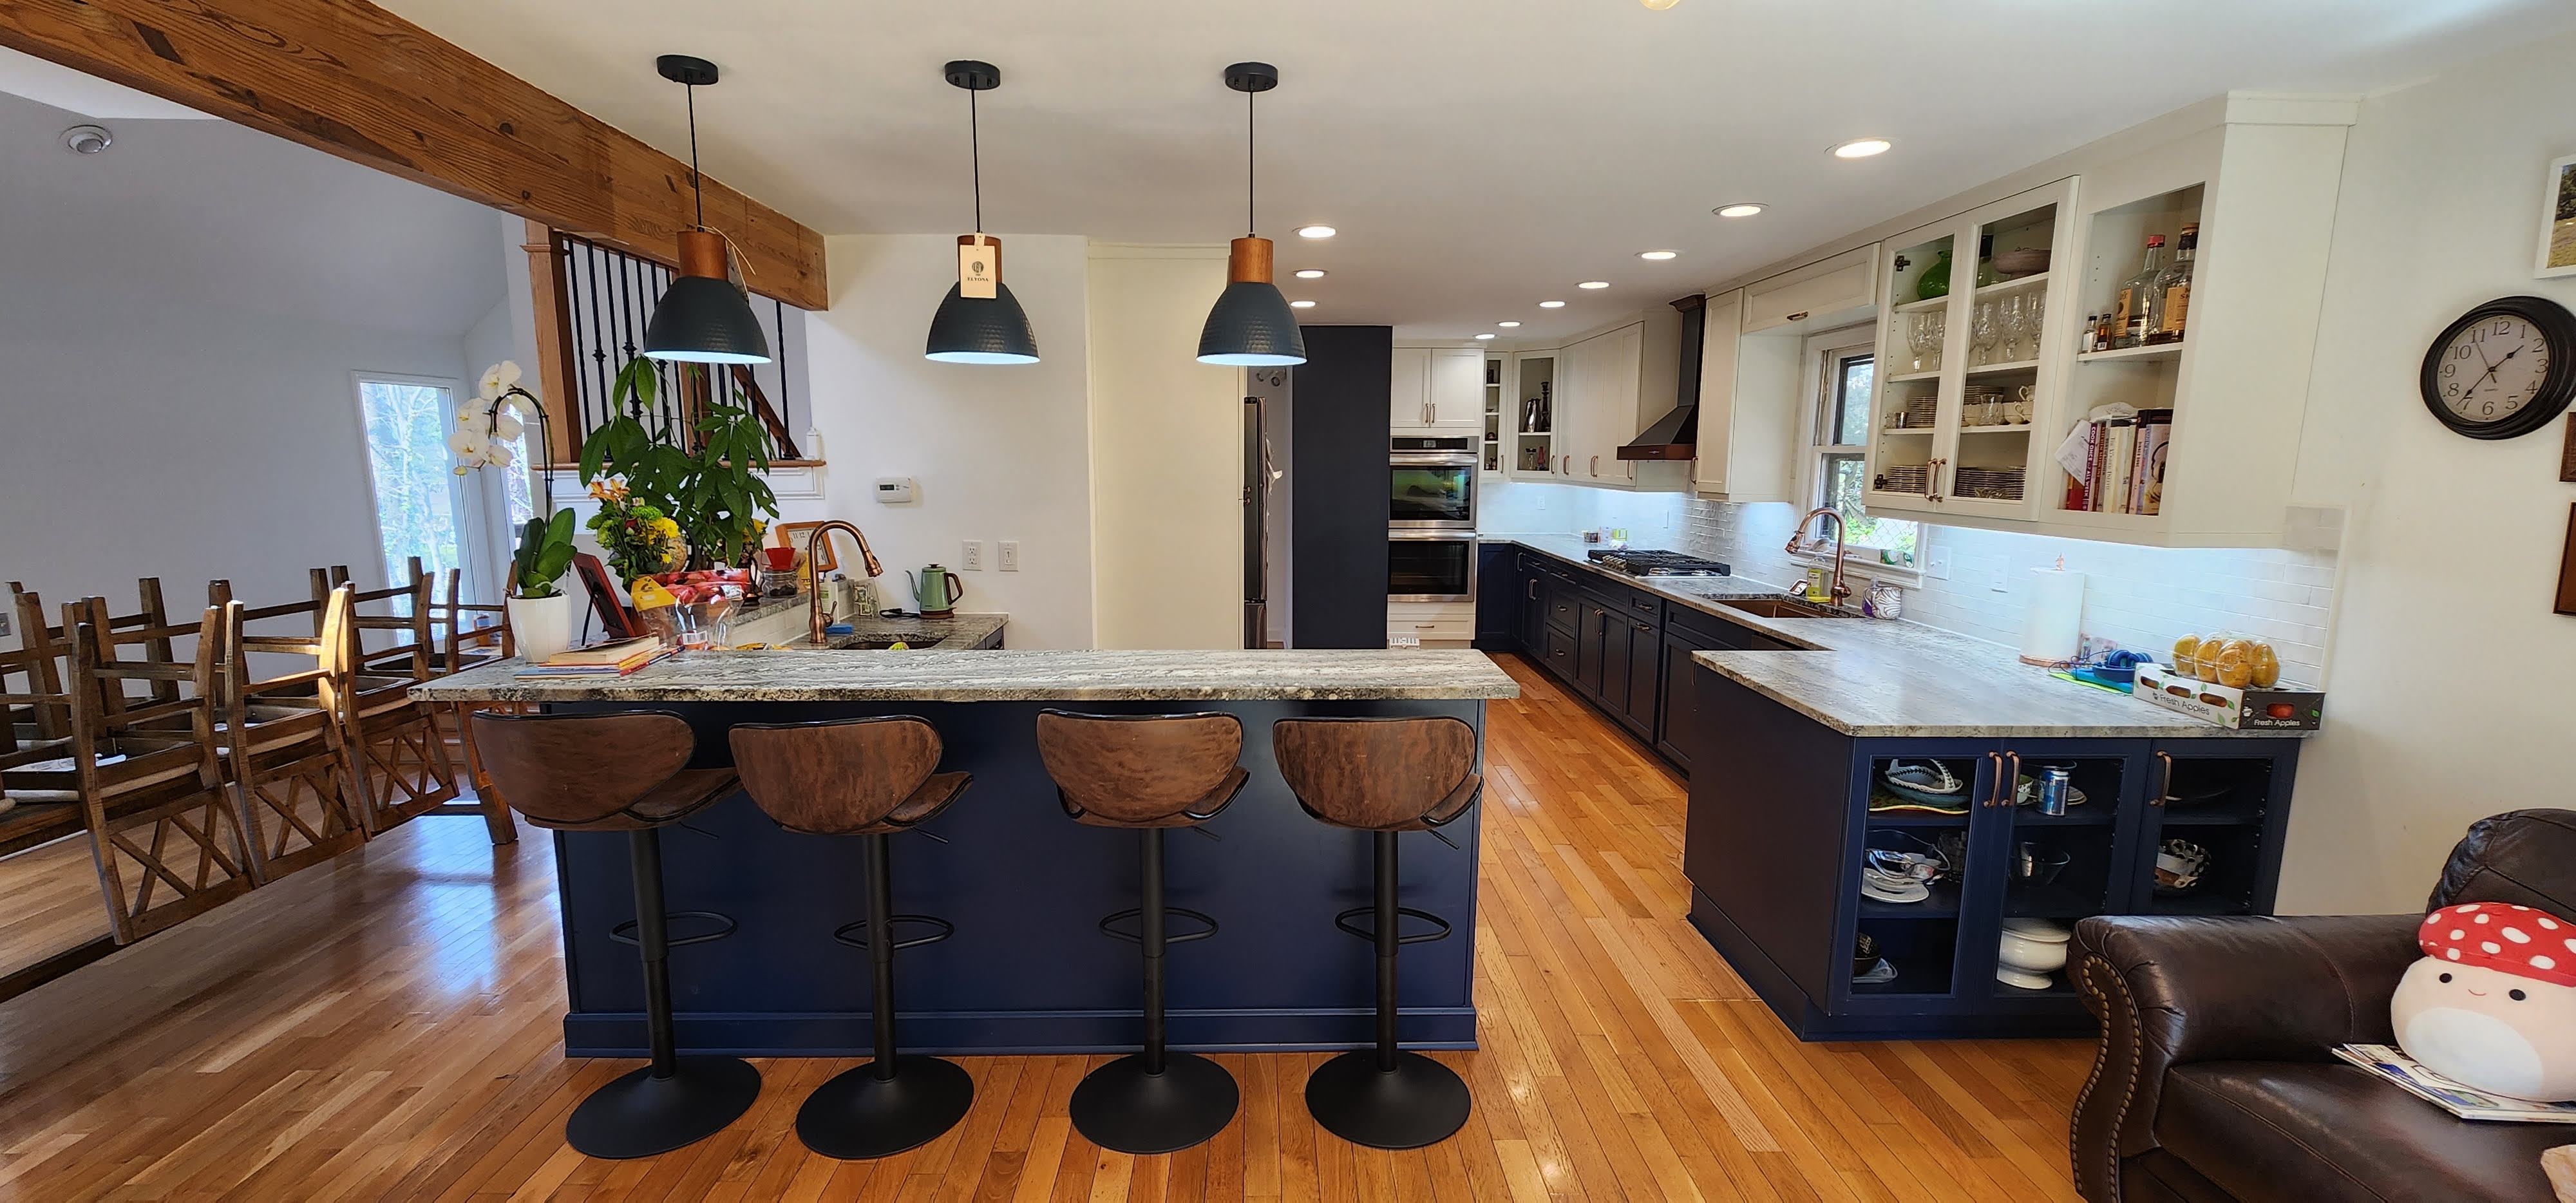
A kitchen remodel timeline is longer than most people expect, and that surprise usually hits right after you pick the pretty stuff. In Atlanta, a kitchen can take 8 to 16 weeks of actual construction, but the full process often stretches well beyond that once design, selections, ordering, permits, and scheduling get folded in. If you want a real-world sense of how long your project might take, not the polished TV version, here’s what the calendar usually looks like.
How long does a kitchen remodel really take in atlanta?
The short version is simple: most Atlanta kitchen remodels land somewhere between 8 and 16 weeks for on-site construction, and the full project often runs several weeks or months longer when you count everything that happens before demo day.
That gap matters. If you picture the remodel timeline as only the loud part, demo, drywall dust, people carrying in cabinets, you miss the part that often takes the longest. Design meetings, layout decisions, permit review, cabinet production, appliance arrivals, countertop fabrication, and scheduling all happen before your old kitchen is even torn out.
Atlanta adds a few local realities too. Permit timing can affect the start date. Busy trade calendars can create gaps between phases, especially in popular remodeling seasons. Older homes in neighborhoods like Virginia-Highland, Morningside, or Decatur can also reveal hidden issues once walls open, and that can stretch a tidy schedule into a more honest one.
The short answer: typical atlanta remodel timelines by project type
Project scope changes everything. A surface-level update moves much faster than a full custom rework, and once you cross into structural changes or additions, the schedule expands fast.
Kitchen remodel timeline
A cosmetic kitchen refresh, think paint, countertops, backsplash, lighting, hardware, and maybe stock or quick-ship cabinets, can sometimes wrap in about 4 to 8 weeks of construction. If your layout stays mostly intact, that alone saves serious time.
A mid-range full remodel usually lands around 10 to 16 weeks. That kind of project often includes new cabinets, new flooring, new lighting, appliance replacement, countertop templating and fabrication, and at least some plumbing or electrical updates.
A high-end custom kitchen often takes longer, not because the crew moves slower, but because custom cabinetry, panel-ready appliances, one-off storage features, and detailed trim work add time before and during construction. If walls move or the layout gets reworked, your kitchen remodel timeline climbs again.
Bathroom remodel timeline
Bathrooms are often faster than kitchens, but only up to a point. A standard hall bath may take around 4 to 8 weeks of construction. A primary bath with more tile, larger vanities, plumbing moves, and glass takes more like 6 to 10 weeks.
Luxury bath work can stretch longer than expected because tile and waterproofing set the pace. A spa-style shower with niche details, slab walls, heated floors, and custom glass is not a quick install, even if the room is smaller than a kitchen.
Whole-home remodel and addition timelines
Once multiple rooms are involved, the timeline stops being a simple room-by-room count. A whole-home remodel can run 4 to 8 months or longer, depending on how much structural work, finish detail, and phasing are involved.
Additions stretch the schedule further because foundation work, framing, exterior dry-in, weather, and more inspections all get added to the mix. Here’s the thing: “just one more room” sounds small, but on a construction calendar, it can change everything.
What actually counts as the remodel timeline
One of the biggest misunderstandings in remodeling is thinking the timeline starts with demo. It doesn’t. The clock starts much earlier.
Pre-construction vs. construction
Pre-construction includes all the decision-heavy work that gets the project ready to build. That usually means planning the scope, developing the design, pricing the job, choosing materials, finalizing appliances and fixtures, confirming engineering if needed, applying for permits, and ordering products.
Construction is the on-site phase, when the old space comes out and the new one goes in. That includes demolition, rough framing, plumbing, electrical, inspections, drywall, paint, flooring, cabinets, countertops, tile, fixtures, and final punch list work.
If your contractor says a kitchen takes 12 weeks, ask whether that means construction only or total project time. That single distinction clears up a lot of confusion.
Why online timeline estimates often feel too short
A lot of online articles only count the visible jobsite stretch, demolition through final walkthrough. That makes the schedule look cleaner than it really is.
But cabinets often need weeks to arrive. Countertops cannot be templated until cabinets are installed. Permits may take time to review. Specialty tile may be on backorder. That “two-month kitchen remodel” can quietly become a four- or five-month process from first meeting to finished room.
Phase 1: planning, design, and selections
This phase can feel slow because your house still looks exactly the same. But honestly, this is where time gets saved later.
Initial consultation and defining the scope
Early on, the big questions get settled. Are you keeping the layout or changing it? Are you swapping finishes or gutting the room? Do you want faster, simpler decisions or a fully custom result?
A clear scope is the backbone of the schedule. If your project starts as “new counters and paint” and slowly turns into “move the sink, widen the opening, add a prep pantry, replace the floors throughout the main level,” the timeline will wobble because the project itself changed.
Design development and layout decisions
This is the stage where ideas turn into actual plans. Cabinet layouts get refined. Appliance sizes get confirmed. Lighting locations get mapped. Storage starts making sense on paper instead of as a vague wish list.
Layout changes add time here and later. Moving plumbing, shifting a range wall, changing window sizes, or removing a wall all require more coordination now, and more work in the field later. Like moving furniture before a party, the farther you shift things around, the longer setup takes.
Choosing finishes and fixtures
Selections matter more than people expect. Cabinets, countertops, tile, flooring, plumbing fixtures, hardware, sinks, appliances, and lighting all need to be chosen early enough to order.
Delayed selections are one of the easiest ways to stall a project before it starts. If demo is scheduled for Monday but your faucet, tile, or range still hasn’t been approved, that uncertainty tends to spread into everything else.
Phase 2: ordering materials and pre-construction prep
This is the quiet stretch, and often the longest one. Your project starts becoming real here because the timeline now depends on actual lead times, not hopeful guesses.
Cabinets, appliances, tile, and specialty items
Cabinets usually drive the schedule. Stock cabinets can arrive relatively quickly. Semi-custom cabinets often take several weeks. Full custom cabinetry can take much longer, especially if the design includes inset doors, unusual finishes, integrated panels, or specialty storage.
Appliances can also surprise you. Standard models may be easy to source, but panel-ready refrigerators, specialty ranges, or matching ventilation pieces can take much longer. Natural stone needs slab selection and fabrication planning. Handmade or imported tile can add even more time.
Permits, approvals, and scheduling in atlanta
Permit timing affects more Atlanta projects than homeowners expect. If your remodel includes structural work, plumbing changes, electrical updates, gas work, or an addition, permits often shape the start date.
The point is not that permits are bad or unusual. The point is that permit review should be part of the real schedule from day one. If you ignore that step, the delay feels random. If you plan for it, it just feels like part of the process.
Why high-end projects usually need more lead time
High-end remodels are slower because more of the project is custom. Custom millwork takes time to draw, approve, build, finish, deliver, and install. Specialty trim details require precision. One-off storage features, integrated lighting, plaster finishes, and tailored hardware choices all add layers to the calendar.
The catch is that this longer lead time is often exactly what creates the better result. A custom kitchen is not a fast-food order. It’s closer to a tailored suit. Better fit, better finish, longer wait.
Phase 3: demolition and site prep
Demo is messy, loud, and strangely satisfying. It is also usually one of the shortest phases.
How long demo usually takes
A straightforward kitchen demo often takes a few days to about a week. A bathroom can be even faster. If flooring runs into adjacent rooms, ceilings come down, walls get removed, or dust protection needs to cover a larger footprint, add more time.
Site prep matters too. Floors may need protection in nearby spaces. Temporary barriers may go up. Utilities get shut off or rerouted. None of that is glamorous, but it keeps the rest of the house functioning as well as possible.
What can be discovered once walls open up
This is where older homes can get interesting, and not always in a fun way. Hidden leaks, outdated wiring, undersized framing, old plumbing repairs, rot, termite damage, and code issues often stay invisible until demolition exposes them.
In older Atlanta neighborhoods, that surprise factor is real. The catch is that once the walls come down, some fixes stop being optional. If a rough-in is unsafe or framing is compromised, that work has to be handled before the pretty finishes go in.
Phase 4: rough construction behind the walls
This is the part where your house can look stalled even though a lot is happening. Behind-the-scenes work tends to be less visible and more schedule-dependent.
Framing and layout changes
If walls are moving, openings are getting widened, or windows and doors are changing, framing happens here. Structural reinforcement may be needed if a load-bearing wall comes out. That can trigger engineering review and extra inspections.
These changes are worth it when the layout improves, but they add real time. Removing one wall can be easy on a TV show. In real life, it can affect framing, electrical, ductwork, flooring transitions, and ceiling repair all at once.
Plumbing, electrical, and HVAC rough-ins
Rough-in means the hidden infrastructure goes in before surfaces are closed up. Pipes get relocated. New wiring gets run. Venting gets set. Gas lines may move. Recessed lighting, appliance circuits, under-cabinet wiring, and hood connections all get handled here.
If your sink moves across the room, the range shifts to another wall, or the vent hood upgrades from simple recirculating to fully ducted, this phase gets longer. Invisible work, big impact.
Inspections before closing walls
Before drywall goes up, inspections often need to happen. That pause is normal. It does not mean the job is drifting.
An inspector checks whether framing, electrical, plumbing, and other rough work meet code before everything gets covered. It can feel frustrating to watch a jobsite go quiet for a day or two, but this is how the project moves forward legally and safely.
Phase 5: drywall, paint, flooring, and surface prep
This is when the room starts looking whole again. It still isn’t close to done, but the visual change is a huge morale boost.
Drywall and paint
Drywall work includes hanging new board where needed, patching, taping, mudding, sanding, priming, and painting. The reason it can feel slow is simple: several of those steps need drying time, and smooth walls take patience.
Paint can also involve multiple coats, especially if trim and cabinetry colors are changing dramatically. A rushed paint stage tends to show later, usually right where the light hits.
Flooring installation
Flooring sequence depends on the material and the layout plan. Some floors run under cabinets. Others stop at the cabinet line. Hardwood may need time to acclimate to indoor conditions before installation. Tile needs setting time and cure time.
That’s why flooring is rarely just a quick drop-in task. Even after the material arrives, the room may need prep, leveling, layout work, and drying time before the next trade can move in.
Phase 6: cabinets, countertops, and tile
This is the stretch most people wait for, because the room finally starts reading as a kitchen instead of a construction zone.
Cabinet installation
Cabinet install often takes several days, sometimes longer if the project includes built-ins, trim details, floating shelves, or custom storage pieces. Older homes can slow the process because walls and floors are not always perfectly square.
That matters more than it sounds. A kitchen full of precise boxes has to fit into a room that may be slightly off in every direction. Good installers spend time scribing, leveling, and adjusting so the final result looks seamless.
Countertop templating, fabrication, and install
This is one of the biggest surprises in a kitchen remodel timeline. Countertops do not get measured at the start. Cabinets go in first. Then the fabricator templates. Then the slab gets fabricated. Then installation happens.
That gap can take a couple of weeks, sometimes longer, depending on the material and fabricator schedule. If your project includes waterfall edges, full-height splashes, unusual profiles, or multiple slab seams, add more time. This is why your kitchen may look almost done, then seem to pause.
Backsplash and finish tile
Backsplash tile usually comes after countertops are installed, since the final dimensions need to be exact. Straightforward subway tile moves quickly. Handmade tile, stacked patterns, mosaics, or slab splashes take more time to lay out and install.
Then there’s grout and cure time. Even small tile areas are not always one-day jobs, especially if the finish work around outlets, corners, and trim has to look clean.
Phase 7: fixtures, appliances, and final details
This is the final visible push, and it’s satisfying because the room starts working again, not just looking better.
Plumbing fixtures, lighting, and appliances
Sinks, faucets, disposals, dishwashers, cooktops, wall ovens, refrigerators, and light fixtures all get connected and tested here. This can move quickly if everything is on site and no surprises pop up.
But final hookup still takes coordination. Appliance specs have to match the rough-ins. Plumbing connections need to line up. Lighting gets adjusted. Switches get labeled. Little things matter now because this is the stage where function catches up to design.
Hardware, trim, touch-ups, and punch list
The punch list is the final list of small corrections before the project is considered complete. Think paint touch-ups, cabinet door alignment, trim caulking, outlet cover installation, minor hardware adjustments, and cleanup details.
These are not throwaway tasks. This is the polish stage, and it often makes the difference between “mostly done” and finished.
What delays a remodel in atlanta
Even a solid plan can hit friction. Most delays come from a handful of predictable places.
Long-lead materials and backorders
Cabinets, specialty appliances, imported tile, and selected stone can all take longer than expected. One missing item can stall several others, like a puzzle with one piece missing from the center.
If your vent hood insert, custom cabinet panel, or faucet trim arrives late, the whole finishing sequence can shift.
Permit timing, inspections, and local scheduling
Municipal review, inspection scheduling, and trade availability can all create pauses. Atlanta-area calendars get busy, especially during heavy remodeling seasons, and skilled trades are rarely sitting around waiting for work.
A realistic timeline accounts for this. A fantasy timeline pretends every permit, delivery, and inspection lands exactly on cue.
Change orders during construction
Changing your mind after rough-in always costs time. Sometimes it also costs a lot of time.
A new appliance choice can alter cabinet sizes. Moving a light after wiring is run means reopening work. Switching tile midway can create availability gaps. The trick is doing the hard thinking before construction starts, not while the kitchen is in pieces.
Weather and site access
Interior remodels are less weather-sensitive, but not immune. Deliveries can get delayed. Exterior access can get messy. Additions and projects involving windows, doors, roofing, or foundation work are much more exposed to rain and scheduling shifts.
Site logistics matter too. Tight driveways, limited street parking, and difficult material access can slow down deliveries and setup.
How to keep your remodel on schedule
You cannot control everything. You can control more than it seems.
Make selections early
One of the smartest ways to protect your schedule is to approve cabinets, appliances, tile, plumbing fixtures, lighting, and hardware before demo starts. Early selections turn guesswork into actual ordering and actual scheduling.
The earlier your choices are locked, the fewer moving targets the project has.
Limit changes once construction starts
Decisiveness saves time. That doesn’t mean rushing. It means making the big choices while plans are still flexible, not after plumbing and electrical have been installed.
Construction is not the best moment to keep redesigning. Drywall dust has a way of making every decision feel harder.
Set up a temporary kitchen or bath plan
Daily life gets easier if you prepare for disruption before the first hammer swing. A simple coffee station in the dining room before demo starts on a Monday morning can make that first week feel much less chaotic.
A microwave, toaster oven, paper goods, and a mini dishwashing setup can carry you farther than expected. The goal is not comfort on the level of your finished kitchen. The goal is fewer miserable mornings.
Build in a little buffer from the start
The best schedule is not the shortest one. It’s the one with enough realism that a hiccup does not feel like a disaster.
A little buffer for inspections, hidden repairs, or delayed materials changes the whole emotional tone of the project. Instead of feeling derailed, you feel prepared.
Sample atlanta remodel timelines you can use as a reality check
Every project is unique, but a few example ranges help anchor expectations.
Cosmetic kitchen refresh: about 4 to 8 weeks
This usually means the layout stays mostly intact. Think cabinet replacement without major relocation, new counters, backsplash, lighting, paint, and surface-level upgrades.
Because plumbing and electrical changes are lighter, the schedule stays tighter. The biggest variable is still material lead time, especially if “simple refresh” starts absorbing custom choices.
Full kitchen remodel with layout changes: about 10 to 16 weeks
This is the most common full remodel scenario. Walls may shift slightly. Plumbing or electrical gets relocated. New cabinets, flooring, countertops, tile, and appliances all come into play.
Time usually goes to rough construction, inspections, cabinet install, and that countertop gap between templating and final install. That stretch catches a lot of homeowners off guard.
High-end custom kitchen or whole-home renovation: 4 to 8 months or more
Custom design, permits, structural work, detailed millwork, specialty materials, and layered finish work all expand the calendar. If your project touches multiple rooms or includes an addition, the schedule grows again.
Longer does not automatically mean disorganized. In high-end work, longer often means more custom decisions, more detail, and more coordination.
Common questions about remodel timelines
Yes, you can usually live at home during a kitchen remodel, but “can” and “pleasant” are not the same thing. If the remodel is contained, your household can often manage with a temporary setup. If the project is part of a larger whole-home renovation, the noise, dust, and utility interruptions may push you to stay elsewhere for part of the job.
You are usually without a fully working kitchen for several weeks, often the bulk of the construction phase. The room typically goes fully offline once demo starts and stays that way until cabinets, counters, plumbing fixtures, and appliances are far enough along to function again. Some parts come back earlier than others, but not all at once.
The longest part of many remodels is not demolition. It is planning, ordering, and the sequencing around cabinetry and countertops. Demo is quick. Waiting for custom cabinets or the countertop fabrication window is what stretches the overall calendar.
Permits do add time, but that does not mean permits “slow the project down” in some avoidable way. They are part of doing the work correctly. The smarter approach is to build permit timing into the schedule from the beginning instead of treating it like a surprise.
A bathroom remodel is often faster than a kitchen remodel because the room is smaller and usually involves fewer appliances and cabinet components. But that advantage can disappear if the bath includes heavy tile work, layout changes, custom glass, or luxury features like heated floors and slab showers.
How to plan your timeline before you commit
The smartest way to think about your remodel is backward, not forward. Start with the date you want the space finished, then trace the project back through construction, ordering, permits, and design.
Work backward from the date you want the space finished
If you want your kitchen ready before the holidays, before school starts, or before a move-in, count backward early. Atlanta’s busy seasons can fill up fast, and a project that needs to be “done by November” often needs design and selections wrapped much earlier than expected.
That backward planning is what keeps a wish from turning into a rush job.
Ask for a phase-by-phase schedule, not just an end date
An end date alone is not enough. A useful schedule shows milestones: design completion, selections approval, permit submission, cabinet order date, demo start, rough-ins, inspections, cabinet install, templating, countertop install, and punch list.
That kind of schedule helps you see dependencies. If cabinets arrive late, you understand what moves with them. If inspections take an extra few days, you know why drywall has not started yet.
Start with one scope decision this week
Here’s the one thing worth deciding now: is your project a surface update, a full remodel, or a custom rework? That single choice sets the timeline for almost everything that follows, from design effort to permit needs to lead times to how long your kitchen stays offline. Get that part clear first, and the rest of the calendar starts making a lot more sense.
- Disclaimer: This article is for general informational purposes only. It is not professional advice, a quote, or a service agreement. Conditions at your home or property may differ; contact a qualified professional for an on-site evaluation before making repair, safety, or spending decisions.
Disclaimer: This article is for general informational purposes only. It is not professional advice, a quote, or a service agreement. Conditions at your home or property may differ; contact a qualified professional for an on-site evaluation before making repair, safety, or spending decisions.
Tired of guest week chaos?
Tell us where traffic fails when family stays over. We will outline remodel fixes that match how you host.