Home Remodel 101: What to Know Before You Start
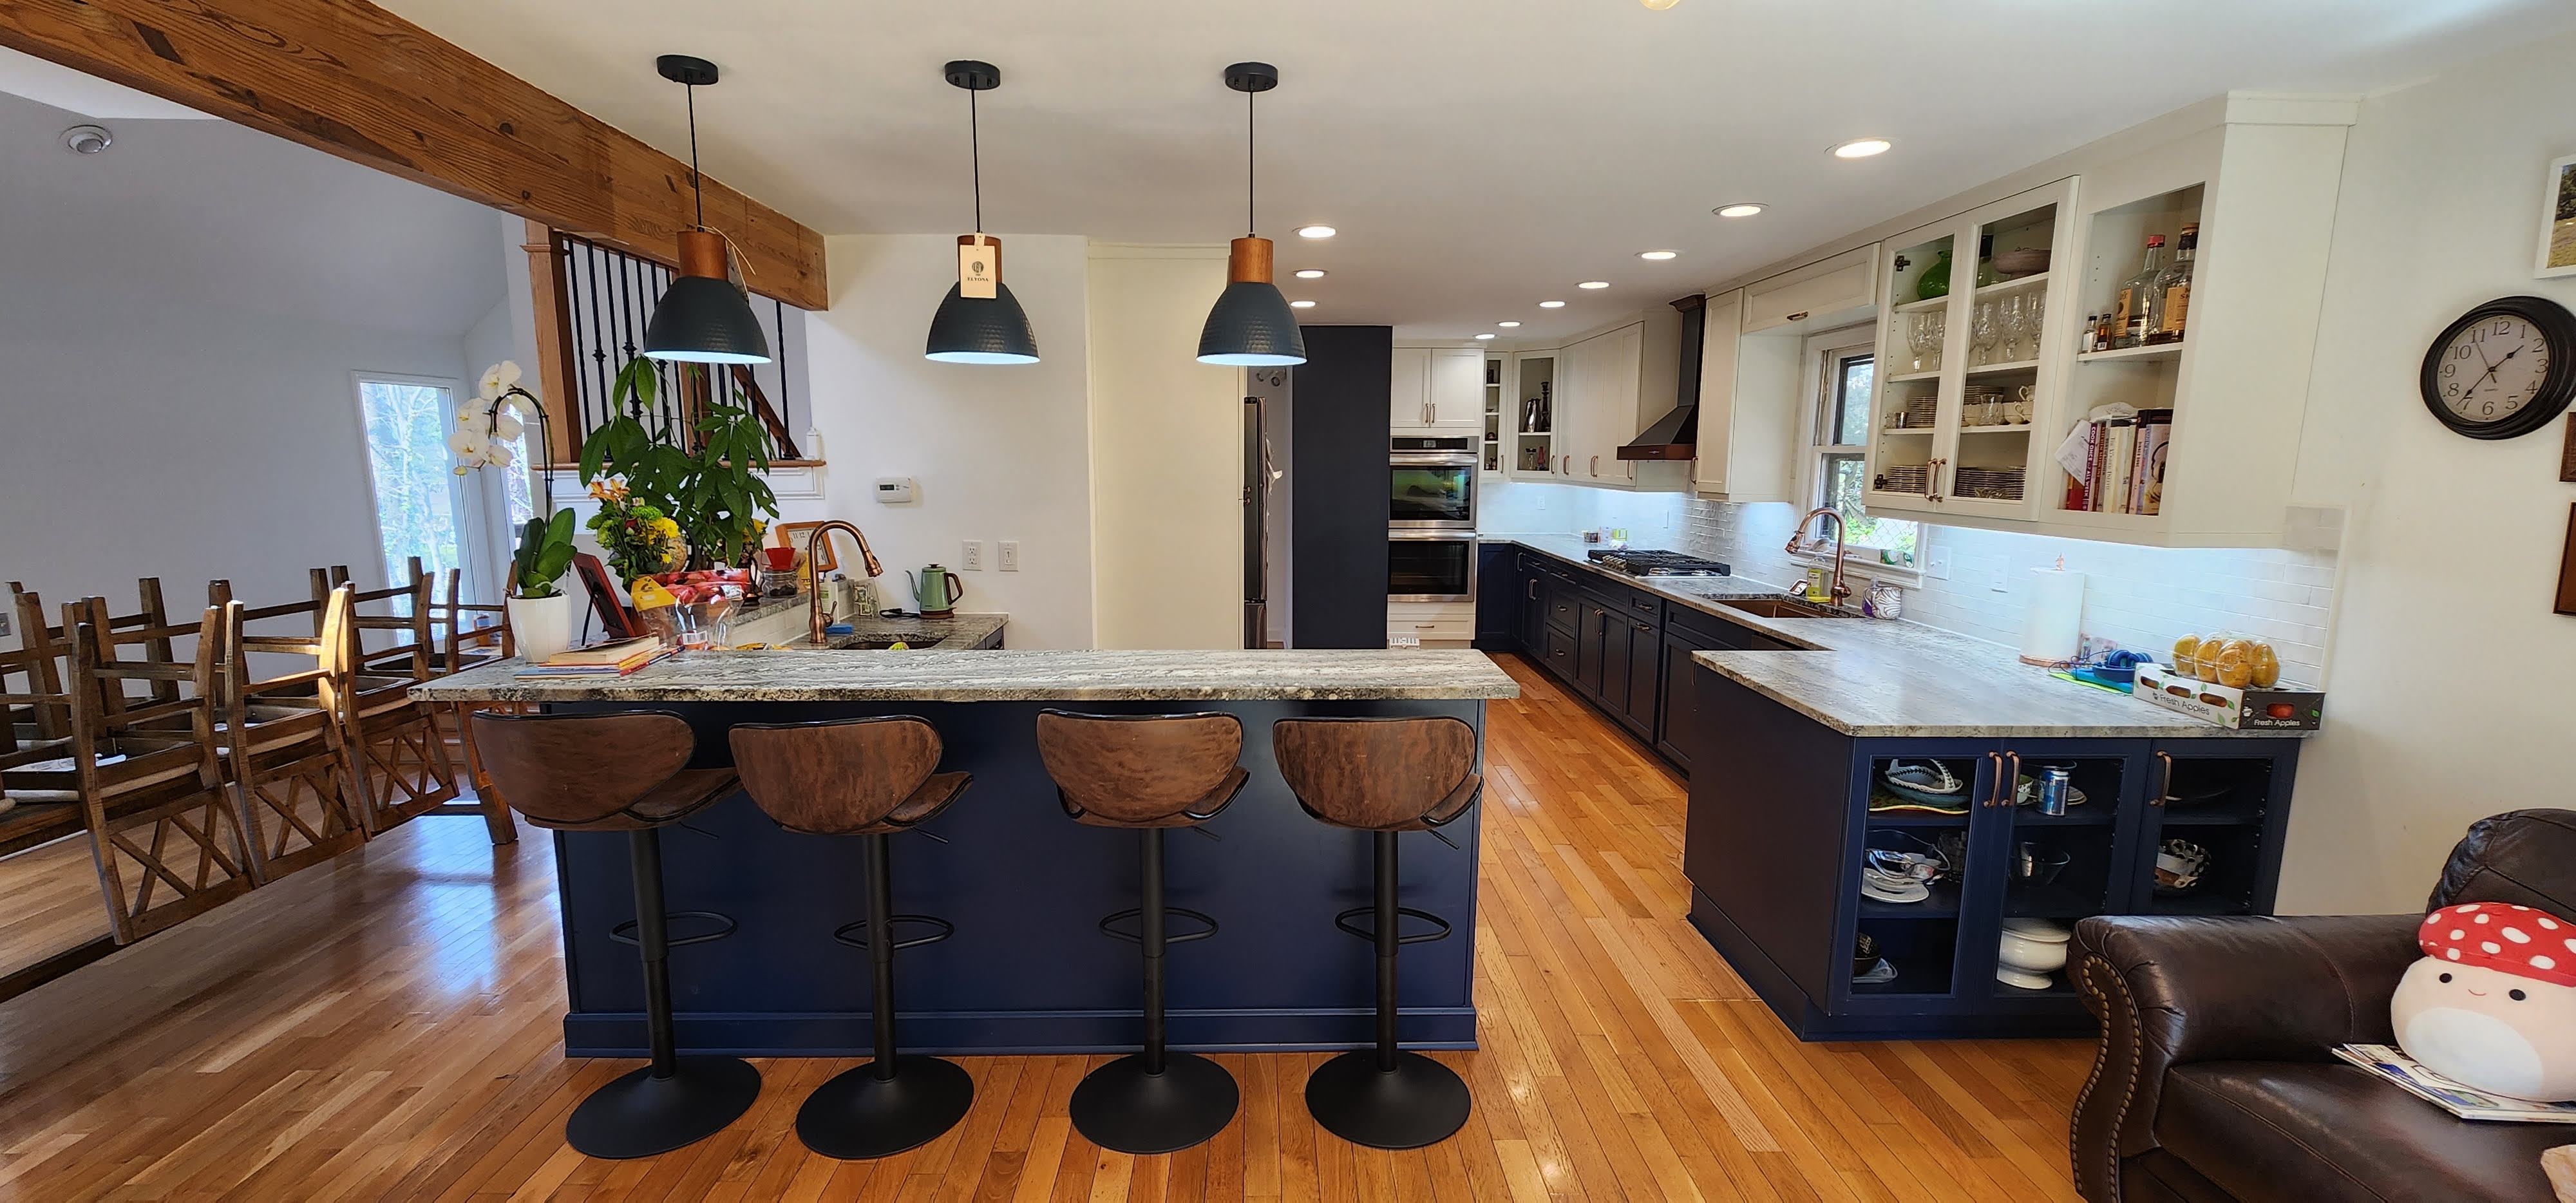
A Home Remodel can sound exciting right up until you realize how many moving parts sit behind that one phrase. Before a single wall comes down, you need to know what kind of project you actually have, what problem you’re solving, what it may cost, and how to keep good ideas from turning into expensive chaos.
Here’s the simple version: a home remodel changes how your house works, not just how it looks. That can mean reworking a kitchen layout, expanding a bathroom, opening up living spaces, finishing unused square footage, or reshaping an older Atlanta home so it fits your life now instead of the way it was built 30 years ago.
Early clarity saves money. It also saves your sanity.
What you’ll learn in this guide:
- What counts as a remodel
- How to define your real goals
- When to remodel, move, or build new
- How to budget for reality
- How design and construction fit together
- What to expect from timelines and contracts
- How to avoid the mistakes that hurt most
What a home remodel actually means
A lot of homeowners use remodel, renovate, addition, and custom build like they all mean the same thing. They don’t. That mix-up causes trouble fast, because each path comes with a different budget, timeline, team structure, and level of disruption.
A home remodel changes layout, use, or function. If your kitchen works badly because the fridge blocks traffic, the island is too small, and storage is scattered across three walls, a remodel fixes the way the room functions. That usually means moving things, not just swapping finishes.
A renovation is more surface-level. New tile, fresh paint, updated fixtures, refinished floors, or cabinet fronts can absolutely improve a home, but the bones stay mostly the same. An addition creates new square footage. A custom home starts over entirely.
This matters because “just updating the kitchen” can mean wildly different things depending on what you actually want. New counters and lighting? One kind of project. Removing a wall, moving plumbing, adding windows, and building a walk-in pantry? Totally different animal.
Remodel vs. renovation vs. addition
Think of it this way. A renovation refreshes what already exists. A remodel changes the plan. An addition expands the footprint or volume of the house.
If your bathroom feels dated but the layout works, that leans renovation. If you want to turn a tub closet into a larger shower, steal space from a nearby bedroom, and add built-in storage, that’s a remodel. If you want a new primary suite where none exists now, that’s likely an addition.
The distinction is practical, not academic. Renovations tend to be simpler because major systems stay in place. Remodels often involve structure, plumbing relocations, electrical changes, and more design coordination. Additions raise the stakes again because you may be dealing with setbacks, lot coverage, rooflines, foundation work, and neighborhood review.
Which projects fall under “home remodel”
Most projects homeowners picture fall somewhere under the remodel umbrella. Kitchen overhauls are the obvious one, but they’re far from the only example. Bathroom reconfigurations, whole-home updates, finished basements, attic conversions, laundry relocations, mudroom additions, opening up compartmentalized floor plans, and major exterior changes all qualify when they affect function.
That’s especially common in Atlanta-area homes. Older in-town properties often have charm but awkward room flow, undersized closets, dated kitchens, or disconnected indoor-outdoor spaces. Newer suburban homes can have plenty of square footage but still feel wrong, maybe a closed-off kitchen, a cramped primary bath, or formal rooms you never use. In both cases, remodeling is less about making the house prettier and more about making it finally make sense.
Start with the real reason you want to remodel
“Make it nicer” is not enough to guide a project. It sounds fine at first, but it won’t help you decide whether to spend on a larger island, better storage, wider doorways, or upgraded windows. Once costs show up, vague goals fall apart.
Here’s the thing: your remodel should solve friction you feel every day. Maybe your kitchen bottlenecks every school morning. Maybe your bathroom has nowhere to set a towel. Maybe your house is big enough on paper but somehow still short on usable space. Those are remodel problems worth solving.
If you start with the daily annoyances, better decisions follow. You stop chasing random inspiration photos and start shaping spaces around how your household actually lives.
Lifestyle goals come before finishes
Finishes get attention because they’re easy to picture. Paint color, tile shape, faucet style, cabinet stain, those are fun decisions. But finishes won’t fix a bad layout.
Start with use. Do you need easier cooking flow, a place for two people to prep at once, better storage for bulk groceries, room for guests, a home office that closes off from noise, or a first-floor suite for aging in place? Maybe you want better connection between the kitchen and the backyard because your patio sits ten steps away but feels disconnected from daily life.
Those goals shape everything else. A family that entertains often may want wider circulation paths and a beverage zone outside the main prep area. A serious home cook may care less about dramatic pendant lights and more about venting, landing space, and pantry access. Someone planning to stay long term may prioritize curbless showers, better lighting, and fewer level changes. That is how good remodeling decisions get made, by function first, finishes second.
Resale value matters, but it Shouldn’t drive everything
Resale matters, especially if you may move in a few years. But chasing resale alone is how homes end up looking polished and feeling generic.
The smarter approach is to improve the features buyers actually notice while still making the home work for you. In the Atlanta market, kitchens, primary baths, functional floor plans, storage, and tasteful indoor-outdoor flow usually carry more weight than trendy flourishes. People notice when an older home finally has a useful mudroom, when the primary bath stops feeling cramped, or when a once-choppy main level becomes open enough to live in without feeling like an echo chamber.
Value tends to show up where use improves. Better kitchens. Better baths. Better circulation. Better natural light. Additions can also add value when they solve a real gap, like creating a true primary suite or adding living space in a neighborhood where square footage commands a premium. But no room should be designed like a future listing photo at the expense of your actual life in the house.
Decide whether to remodel, move, or build new
Sometimes the smartest remodeling decision is realizing you should not remodel at all.
That can be hard to admit, especially if you love your location or already picture the finished result. But forcing the wrong solution onto the wrong house gets expensive fast. Before you commit, step back and ask a blunt question: can this home realistically become what you need, at a cost you can live with?
Sometimes the answer is yes, and remodeling is clearly the better move. Sometimes moving or building new makes more sense.
Signs remodeling makes more sense
Remodeling usually wins when the fundamentals are already right. You like the neighborhood. The lot works. The commute works. The structure is sound. The school district, trees, walkability, or proximity to places you care about still fit your life. The house itself just needs help.
That’s common with Atlanta homes in established neighborhoods where location is hard to replace. Maybe the exterior has character, but the kitchen is sealed off from the family room. Maybe the home has beautiful bones but tiny bathrooms and almost no storage. If the footprint is workable and the needed changes are achievable, remodeling lets you keep the part you already love and fix the part you don’t.
Remodeling can also make financial sense when moving would mean trading into a much higher purchase price, paying transaction costs, and still ending up with a home that needs work. Plenty of “updated” houses still come with compromises. At that point, improving your current one may be the cleaner path.
When a new custom home or major addition may be the better fit
Sometimes the house is simply too constrained. Maybe the ceiling heights are low, the structure limits layout changes, the lot can’t support the addition you want, or the amount of rework needed starts approaching rebuild territory. If you need substantially more square footage, want a dramatically different floor plan, or need a level of customization the existing shell fights at every turn, a custom home or significant addition may be more practical.
The same goes for houses with major system problems layered on top of functional issues. If you’re already dealing with outdated wiring, failing plumbing, poor insulation, structural concerns, and a layout that still won’t serve you after all that expense, starting fresh can make more sense than endlessly patching.
There’s also an emotional side. If your house has never felt right and every solution feels like a workaround, that’s worth noticing. A remodel should improve the experience of living there, not trap you in a compromise you’re trying to talk yourself into.
Know the main types of home remodel projects
Not all remodels live in the same budget or disruption category. Some affect one room. Some touch every system in the house. Knowing the project type early helps you set expectations before you get attached to ideas from the wrong tier.
Kitchen remodels
Kitchen remodels range from straightforward updates to full-gut transformations. The bigger projects often involve changing cabinet layout, adding an island, widening openings, improving pantry space, relocating appliances, or moving plumbing and gas lines. That’s why kitchens become budget magnets. Every decision connects to three others.
Cabinetry usually drives both cost and function. Layout drives whether the finished kitchen feels effortless or annoying. Appliance planning matters earlier than most people expect, especially if you want panel-ready units, larger ranges, or specialty refrigeration. And because the kitchen tends to anchor daily life, even small mistakes become very noticeable. A beautiful kitchen with awkward workflow feels disappointing by week two.
Bathroom remodels
Bathrooms look smaller, but the work behind the walls is rarely simple. A hall bath refresh may focus on tile, vanity, fixtures, and lighting. A primary bath remodel often goes much further, expanding into adjacent space, building a larger shower, adding a tub, improving privacy, or fixing storage that never worked.
Plumbing location affects cost in a big way. Moving drains, supply lines, and venting is possible, but it changes the budget. Waterproofing also matters more than whatever tile you choose. Pretty finishes cannot rescue bad shower construction.
Whole-home remodels
Whole-home remodels touch multiple rooms and usually aim for a more unified result. Sometimes that means reworking a main level for better flow. Sometimes it means updating an older house top to bottom, including kitchens, baths, flooring, lighting, windows, and system upgrades.
These projects demand more planning because choices have to stay consistent across the house. Floor transitions, trim details, door styles, hardware finishes, and lighting temperature all need coordination. Done well, the home feels cohesive. Done poorly, it feels like five unrelated projects happened at different times.
Home additions
Additions create space your house doesn’t currently have. That might mean expanding the kitchen, adding a family room, building an in-law suite, converting a garage, or going up with a second story. Additions sound straightforward until you account for structure, rooflines, foundations, setbacks, drainage, and permits.
The catch is that additions have to feel like they belong. A good one solves a space problem without making the rest of the house feel awkward or patched on. Matching floor levels, ceiling heights, window proportions, and circulation paths matters just as much as the new square footage itself.
Build a budget that matches reality
Most homeowners start with a number that feels comfortable, not a number shaped by scope. That’s normal. It’s also why budgeting can get painful.
A remodel budget needs to cover more than visible finishes. Labor, demolition, disposal, permits, design, engineering, site conditions, delivery fees, protective measures, and the weird surprise behind the wall all count too. If you only budget for the exciting stuff, the math breaks fast.
What shapes home remodel cost
Size matters, but scope matters more. A small bathroom with heavy plumbing relocation can cost more per square foot than a larger room with a simpler layout. Structural work adds complexity. Custom millwork raises cost. Older houses bring more uncertainty. High-end finishes add up quickly, especially when you multiply them across an entire home.
Site conditions also play a role. Tight lots, limited access, steep grades, or homes that need careful protection during occupied work can affect labor and logistics. Then there’s the level of detail you want. Flat stock cabinets and simple tile patterns price differently than inset cabinetry, integrated appliances, slab backsplashes, and custom-built storage tucked into every niche.
Hard costs, soft costs, and the “oh right” costs
Hard costs are the direct construction expenses: labor, materials, rough-ins, cabinets, tile, flooring, windows, drywall, paint, and so on. Soft costs sit around the build but still belong in the real budget, things like design fees, architectural plans, engineering, permits, and surveys.
Then come the “oh right” costs. Storage pods. Temporary housing. Boarding pets. Eating out for six weeks because your kitchen is down. Window treatments after new windows go in. Furniture that suddenly looks wrong in your newly remodeled room. Those expenses are not side notes. They’re part of the project experience, and they deserve space in your budget from the start.
Set a contingency before you need it
If your home is older, build in a contingency and treat it as real money, not imaginary padding. Once walls open up, you may find water damage, undersized framing, plumbing that has seen better decades, or electrical work that no one should have signed off on in the first place.
Even in well-kept homes, surprises happen. The goal is not to fear them. The goal is to avoid financial panic when they show up. A contingency turns a bad discovery into a manageable decision.
Understand financing options before you fall in love with the plan
It’s easier to make smart design choices when you already know the financial lane you want to stay in. Otherwise, drawings and wish lists can race ahead of comfort.
Paying cash vs. using financing
Paying cash gives you simplicity and may help you move faster. There’s no lender process, fewer moving parts, and no monthly loan payment tied to the remodel after completion. But paying cash can also shrink the project if you’re trying to preserve liquidity for other goals.
Financing can let you tackle more meaningful improvements at once instead of doing the house in fragments. That can be especially useful for whole-home remodels or additions, where piecemeal work often ends up costing more over time. The tradeoff is obvious: you need to be comfortable with the payment and the total borrowing picture.
Common ways homeowners fund remodels
Savings remain the most straightforward source. Beyond that, common options include home equity loans, HELOCs, cash-out refinancing, and construction loans for larger additions or major projects. Each works differently in terms of rates, draw process, flexibility, and closing costs.
The smart move is getting clarity early on how much you want to spend, how you want to fund it, and how much breathing room you want left afterward. A remodel should improve your house, not make every monthly statement feel annoying.
Choose your scope before you choose tile
This is where many projects drift. Finishes are fun, so you start there. But tile cannot define scope. Layout does. Function does. Structure does.
If you choose finishes before you decide what the project actually includes, your budget becomes a moving target. Worse, you may spend too much on surface items and not enough on the improvements that would have changed daily life.
Must-haves, nice-to-haves, and not-right-now items
A good remodel list has layers. Must-haves fix the real problems. Nice-to-haves would improve the space but are not dealbreakers. Not-right-now items can wait without compromising the main project.
That sorting process gets surprisingly clarifying. A larger shower might be a must-have. Heated floors might be a nice-to-have. Replacing windows in a room you aren’t touching may be not-right-now. Once priorities are honest, budgeting gets easier and emotional decision-making settles down.
Where splurging pays off
Some upgrades earn their keep. Quality cabinetry improves both function and lifespan. Better windows can improve comfort, efficiency, and quiet. Thoughtful layout changes often deliver the biggest daily payoff of all. Plumbing fixtures that feel solid, custom storage where clutter used to pile up, and durable materials in high-use zones are usually money well spent.
The trick is spending where you touch and use the home constantly. An organized pantry, a vanity that actually stores what you need, or a mudroom bench with concealed storage may affect your life more than a dramatic accent tile.
Where you can save without regret
Savings usually come from simplification, not from choosing the cheapest everything. Keeping plumbing in place can save real money. Mixing custom cabinetry in key areas with stock pieces elsewhere can work beautifully. Simple tile layouts often look cleaner anyway. Open shelving used selectively can reduce upper cabinet cost, though honestly, only if you like keeping it tidy.
Phasing can help too. If the long-term plan includes more rooms, you may be able to tackle the highest-impact areas now and leave lower-priority spaces for later, as long as the current work doesn’t need to be undone to make phase two happen.
Get clear on design before construction starts
Design is not fluff. It is the stage where expensive confusion gets replaced by clear decisions.
A strong design process helps you test layouts, align budget with priorities, solve storage issues before framing begins, and make product choices while there’s still time to change direction on paper instead of in the field.
How the design process usually works
Most design processes start with discovery. You talk through goals, frustrations, style preferences, and budget. Then comes measuring and documenting existing conditions. After that, concept development begins. This is where layout options take shape.
Once a direction is chosen, selections start getting layered in: cabinets, plumbing fixtures, appliances, flooring, tile, lighting, trim details, and more. Revisions happen. Drawings get refined. Pricing gets checked against the design. Final approvals lock the plan so construction can move without constant guesswork.
Plans, renderings, and specifications
Plans are the technical drawings that show layout, dimensions, and build details. Renderings are visual tools that help you picture the result. Specifications are the written details that define what gets installed, from model numbers to materials to finish notes.
Each one serves a different purpose. Plans tell the builder what goes where. Renderings help you catch design issues before they become reality. Specifications keep pricing accurate and reduce the risk of two people imagining two different products when someone says “brass faucet” or “white oak vanity.”
Designing for atlanta homes and climate
Atlanta homes come with their own patterns. Older in-town properties may have plaster walls, uneven framing, quirky additions from past decades, and layouts that reflect another era of living. Newer homes may need less structural correction but still benefit from smarter flow and better material choices.
Climate matters too. Heat, humidity, and long cooling seasons affect window choices, insulation strategy, ventilation, exterior materials, and indoor-outdoor transitions. Covered porches, folding doors, better mudroom storage, stronger bathroom ventilation, and energy-conscious upgrades often make a lot of sense here. Good design also respects neighborhood character. An addition should feel intentional, not like it landed from another zip code.
Hire the right remodel team
Pretty portfolio photos are nice. A clear process is better.
The best remodel team is not just talented. The team should communicate well, understand your project type, explain decisions clearly, and have enough local experience to navigate the parts you can’t see on Instagram.
General contractor vs. design-build firm vs. architect-led team
A general contractor builds the project and may work from plans created elsewhere. This setup can work well if you already have drawings and a well-defined scope.
A design-build firm handles design and construction under one roof. That often creates tighter coordination between pricing, drawings, selections, and execution. For many homeowners, that single-team structure reduces friction and keeps scope, budget, and construction reality closer together throughout the process.
An architect-led team usually makes sense for larger, more complex remodels, substantial additions, or projects where architectural design is a major priority. In that model, the architect leads design, then coordinates with a contractor for pricing and construction.
What to ask before you hire anyone
You want more than a charming consultation. Ask about licensing, insurance, communication rhythm, timeline expectations, warranty coverage, and who manages the day-to-day jobsite. Ask how pricing works, how changes are handled, and how much experience exists with kitchens, baths, additions, or whole-home projects like yours.
Also ask about trade partners. A remodel is only as good as the electricians, plumbers, tile setters, framers, and finish crews doing the actual work. And ask what the pre-construction process looks like. A vague answer here is usually a warning sign.
Red flags you Shouldn’t ignore
Vague bids are a problem. Slow or inconsistent communication before you sign is a problem. Pressure to commit immediately is a problem. Pricing that looks dramatically lower than everyone else’s is almost always hiding something, missing scope, weak allowances, or shortcuts waiting to show up later.
Missing paperwork is another obvious red flag. If licensing, insurance, or contract language feels slippery, take that seriously. Home remodeling already has enough unknowns. You do not need to add avoidable risk.
Why local experience matters
Local experience matters because remodeling is not just construction. It’s permitting, inspections, neighborhood expectations, trade availability, and knowing what kinds of issues show up in local housing stock.
In the Atlanta area, that can mean understanding older bungalows, mid-century ranches, suburban homes with dated compartmentalized plans, lot-specific drainage concerns, or permitting patterns in different municipalities. A team that knows the region can often spot likely issues earlier and plan around them better.
Learn the pre-construction process so nothing feels mysterious
A lot happens between signing a contract and hearing the first demo hammer. This stage is where strong projects get organized and weak projects start unraveling.
Site visits, measuring, and existing conditions
Accurate field measurement matters more than most homeowners realize. Existing walls are not always square. Floors are not always level. Previous alterations may not match old drawings. A good pre-construction process documents reality, not assumptions.
That includes photos, system checks, structural observations, and identifying constraints early. Maybe a duct run sits where a new recessed beam was imagined. Maybe the crawlspace access affects plumbing reroutes. Better to learn that now than halfway through framing.
Engineering, permits, and approvals
Some projects need structural engineering. Some need zoning review. Some need HOA approval. Some, especially in older or historically sensitive areas, require extra review or stricter documentation.
Permit timelines are not always predictable, and that can frustrate homeowners who feel ready to move. But this stage matters. Approved plans, code review, and proper documentation protect you. They also help keep the project from stalling later over preventable compliance issues.
Product selections and ordering
Long-lead items can shape the whole schedule. Cabinets, specialty windows, appliances, plumbing fixtures, and custom doors often need to be selected and ordered well before installation.
This is one of the least glamorous parts of remodeling, but it has huge consequences. If the cabinet order goes in late, the whole sequence behind it shifts. If the range requires a different hood setup than expected, mechanical planning changes too. Early selections keep the train on the tracks.
Know what the construction timeline really looks like
Remodel timelines rarely move in a smooth straight line. One week looks loud and dramatic, then suddenly two days pass with what seems like nothing happening. Usually, something is happening. It’s just less visible.
Typical phases of a remodel
Most remodels move through demo, framing, rough-ins for plumbing and electrical, inspections, insulation where needed, drywall, trim, cabinetry, tile, flooring, paint, finish plumbing and electrical, punch list, and final walkthrough.
The order matters because every layer depends on the one before it. Cabinets cannot install until walls are ready. Counters wait on cabinets. Plumbing trim waits on counters and tile. That sequencing is why a “small change” in one area can ripple further than expected.
What can delay a project
Permit lag. Backordered materials. Weather on additions or exterior-heavy projects. Inspection timing. Hidden damage. Scope changes. Slow decisions. All of those can slow progress.
But there’s another kind of delay homeowners create without meaning to: indecision. If five fixture choices remain open when rough-in needs confirmation, the schedule starts to wobble. Remodels reward decisiveness.
How to keep the project moving
The best way to keep a remodel moving is simple: make selections on time, respond quickly when approvals are needed, and avoid midstream changes unless the change truly improves the project enough to justify the cost and delay.
Clarity helps too. Keep communication centralized, keep records of decisions, and make sure everyone is working from the same current information. A remodel already has enough complexity without three versions of the tile plan floating around in old email threads.
Prepare for living through a remodel
Even a well-run remodel is disruptive. Dust gets places you did not know dust could reach. Routines break. Mornings take longer. Dinner gets weird for a while.
Planning for that reality is not pessimistic. It’s smart.
If You’re remodeling the kitchen
A kitchen remodel affects daily life more than almost any other project. Set up a temporary kitchen before demo starts, not after you’re standing in a dining room surrounded by toaster crumbs and extension cords.
A decent temporary setup usually includes a microwave, coffee maker, toaster oven or hot plate if appropriate, paper goods, basic utensils, and a place to wash up. Think through refrigeration too. Keep the items you use daily easy to reach. That small setup can make a chaotic six weeks feel much more manageable.
If You’re remodeling bathrooms
Even a small bathroom project can throw off your whole routine. If one shower goes down, the remaining bathroom suddenly matters a lot more. Schedules tighten. Storage gets crowded. Guests become complicated.
Plan for where towels, toiletries, laundry, and daily morning traffic will shift. If the project affects your primary bath, make the backup bathroom work harder before construction starts. Add hooks, clear drawers, bring in a small shelf, do whatever helps the temporary setup feel intentional instead of miserable.
If You’re staying during a whole-home remodel
Whole-home remodels are the hardest to live through. Noise, dust, blocked pathways, pets under stress, work-from-home interruptions, and the plain mental fatigue of construction all stack up.
Sometimes staying makes sense. Sometimes temporary housing is the better choice, especially if kitchens and multiple bathrooms will be down at once or if the project involves major system shutoffs. The right answer depends on scope, schedule, and your tolerance for disruption. Be honest with yourself. Toughing it out is not always the smart move.
Understand contracts, change orders, and payments
Paperwork is not the exciting part, but it’s where expectations get real. If something important feels vague in the contract stage, it will feel much worse mid-project.
What a good remodeling contract should include
A solid remodeling contract should clearly define scope of work, payment schedule, responsibility for permits, allowances if any, timeline expectations, change-order procedures, and warranty terms. It should also spell out what is not included, which is just as useful as listing what is included.
Specificity protects you. “Install owner-selected vanity” is better than “bath updates as discussed.” The more precise the contract, the fewer assumptions float around later.
Allowances vs. fixed selections
An allowance is a placeholder amount for something not yet fully chosen, like tile, lighting, or plumbing fixtures. Allowances are sometimes necessary, but too many of them make a price less reliable.
Fixed selections create a truer budget because actual products replace estimated placeholders. If you choose the faucet, tile, appliances, and lighting early, pricing becomes more accurate and surprises get smaller. That’s not glamorous, but it’s one of the best ways to keep control of the project.
How change orders affect cost and timeline
A change order is any adjustment to the original scope after the contract is in place. Some changes are worth making. But even small ones can have wider effects than expected.
Swap one vanity, and maybe the mirror size changes, the sconce spacing changes, and the countertop order changes. Move one doorway, and trim, paint, flooring repair, and electrical may follow. That domino effect is why change orders affect both cost and schedule.
Expect hidden issues in older homes
Older homes can be fantastic to live in. They can also be full of surprises.
This is especially relevant in established Atlanta neighborhoods where charm and age often come as a package deal. Beautiful original windows, settled floors, layered renovations from different decades, and outdated systems often show up together.
Common surprises behind the walls
Once walls open, you may find old wiring, undersized electrical panels, galvanized or otherwise aging plumbing, water damage, rot, weak insulation, uneven framing, or questionable DIY fixes left by somebody with too much confidence and not enough skill.
None of that automatically means disaster. It means older homes reward realism. If the project budget assumes perfect hidden conditions, it’s too optimistic.
Structural and code upgrades
Opening up walls can trigger required updates. That may involve framing corrections, stair details, railings, ventilation, smoke and safety requirements, or other code-related changes that were never addressed in the original home.
This can feel frustrating because some of the money goes toward things you don’t “see.” But these upgrades matter. A remodel should leave your house not just prettier, but safer and more functional.
Focus on the rooms that deliver the biggest daily payoff
Some spaces change your experience of home more than others. Kitchens, bathrooms, and overall flow usually deliver the biggest day-to-day return because you use them constantly.
What makes a kitchen remodel work well
A good kitchen remodel gets the basics right. Clear workflow. Adequate landing space near appliances. Storage that matches what you actually own. Lighting that helps you prep, not just admire the room. Venting that does its job. Appliance placement that doesn’t create awkward traffic.
Looks matter, of course. But function matters more. A stunning range wall means very little if the trash pullout sits across the room from the prep zone and the dishwasher blocks the only path through the kitchen every evening.
What makes a bathroom remodel feel worth it
A bathroom feels worth the investment when it improves routine, not just appearance. Better lighting at the mirror. A shower that doesn’t feel cramped. Storage that fits daily items without crowding the counter. Ventilation that actually clears humidity. Privacy where it matters.
Durable surfaces help too. Bathrooms work hard. Choose materials that can handle steam, splashes, cleaning, and regular use without becoming high-maintenance headaches.
What matters in a whole-home remodel
The best whole-home remodels feel coherent. Flooring transitions make sense. Door and window alignments feel intentional. Trim details and hardware finishes relate to each other. The house stops feeling like a collection of separate decisions and starts feeling like one complete home.
Flow is the big one. When movement from room to room feels natural, the whole house gets easier to live in. That sounds abstract until you experience it. Then it feels obvious.
Make smart material and finish choices
Materials should look good, yes. But they also need to survive your actual life.
Cabinets, countertops, and storage materials
Cabinet quality matters because cabinets get touched all day long. Door construction, drawer hardware, interior organization, and finish durability all affect how the kitchen or bath ages. For countertops, durability and maintenance should matter at least as much as appearance. Some materials shrug off spills and wear. Some demand more care.
Storage materials matter too. Plywood cabinet boxes, quality drawer glides, sturdy shelf construction, and practical interior accessories can improve daily use far more than a flashy finish upgrade nobody touches.
Flooring for real-world living
Flooring decisions should match traffic, moisture, pets, and comfort. Hardwood remains popular for warmth and continuity. Engineered wood can work well in some remodels where stability matters. Tile is durable and water-friendly, especially in baths and laundry spaces. Natural stone is beautiful but usually higher maintenance.
Try to think beyond the showroom sample. How does it feel underfoot? How does it sound? Will it show every paw print? Will it make a once-cozy room feel cold? Good flooring supports the house quietly, like good shoes.
Fixtures, hardware, and lighting
Small items shape the experience of a room more than people expect. Faucet height affects sink use. Cabinet hardware affects comfort and wear. Lighting temperature changes how finishes look and how the room feels at 6:30 in the morning.
Choose these as part of a full plan. Random add-ons at the end often lead to clashing finishes, weak lighting layers, and a house that feels slightly off even if nobody can immediately say why.
Think beyond looks: systems, efficiency, and comfort
The best remodels feel better, not just photograph better.
Electrical, plumbing, and HVAC updates
Major remodels often expose the chance, and sometimes the need, to upgrade core systems. That may mean adding outlets where you actually need them, improving lighting circuits, upgrading the electrical panel, relocating plumbing lines, improving venting, or adjusting HVAC so new spaces heat and cool properly.
These upgrades are easy to underrate because they are less visible than countertops. But they may improve daily comfort more than almost anything else in the project.
Insulation, windows, and energy performance
If walls are already open, larger remodels can be a great time to improve insulation, air sealing, and window performance. Those changes can make rooms quieter, more consistent in temperature, and less drafty through seasonal swings.
In Atlanta’s climate, comfort often comes down to keeping heat and humidity under control without overworking the house. Better envelope performance helps the whole home feel steadier.
Smart home features worth considering
Smart home upgrades are useful when they solve practical problems. Lighting controls can simplify routines. Leak detection can catch damage early. Motorized shades can help with heat gain and privacy. Built-in audio, security, and better connectivity can improve everyday living if those things already matter to you.
The trick is avoiding gadget clutter. Add smart features that support the way you live, not features that exist only because they looked fun in a showroom.
Know when DIY helps and when it backfires
DIY has a place around remodeling. It just has narrower boundaries than many homeowners want to believe.
Good DIY tasks around a remodel
DIY helps most before and after the skilled construction work. You can gather inspiration, clear rooms, declutter storage, protect personal items, and organize what needs to move where. In some cases, approved light demo or painting may make sense, but only if your contractor is on board and the timing truly helps.
You can also save money by handling decor and styling pieces after construction instead of wrapping every final furnishing decision into the project itself.
Tasks best left to pros
Structural changes, electrical work, plumbing, waterproofing, cabinetry installation, permit-related work, and anything that affects code compliance belong in trained hands. The same goes for most tile shower construction. A shower can look finished and still be built wrong underneath, which is a costly problem.
Bad DIY inside a remodel rarely saves money. It usually creates delay, rework, and tension on the job.
Avoid the mistakes that blow up remodels
Most remodel disasters are not freak accidents. They grow from a handful of common mistakes that are easier to avoid than to fix.
Starting without a complete plan
Beginning demo without defined scope, drawings, selections, or a realistic budget is asking for trouble. Decisions made under pressure cost more. They also tend to be worse.
A complete plan does not remove every surprise, but it dramatically reduces chaos. That alone is worth the upfront effort.
Choosing based on lowest bid alone
The lowest bid often wins on paper and loses in real life. Missing scope items, weak allowances, lower-quality execution, and rushed labor can all hide inside a low number.
A remodel price should be evaluated for completeness, clarity, process, and trustworthiness, not just the bottom line.
Making too many changes midstream
Every mid-project change has ripple effects. Some are worth it. Many are not. If you keep redesigning on the fly, budget and schedule will absorb the hit.
The best time to change your mind is before construction starts. After that, restraint becomes valuable.
Ignoring the way you actually live
A magazine-worthy room that fights your habits is not a success. If you need hidden storage, don’t overfill the design with open shelves. If two people cook at once, don’t create a one-person bottleneck. If muddy shoes always land by the back door, plan for them.
Your house should fit your life, not somebody else’s photo shoot.
Know what “done” really means
The end of a remodel is not just “construction stops.” There’s a closeout phase, and it matters.
Punch list, walkthrough, and final touches
A punch list is the final list of small corrections or incomplete items. That can include paint touch-ups, hardware adjustments, grout cleanup, door alignment, trim caulking, or items that need a final tweak.
During the walkthrough, pay attention to operation as much as appearance. Open drawers. Test lights. Run faucets. Check doors. Small details matter because this is your chance to make sure the project finishes cleanly.
Warranties, manuals, and care information
Keep all warranty documents, appliance manuals, paint information, finish care instructions, and product records together. It sounds boring, but six months later, when you need a touch-up paint code or a faucet cartridge reference, you’ll be glad it exists.
Care information matters too. Some surfaces need specific cleaning methods. Some natural materials need sealing or periodic maintenance. Knowing that upfront protects your investment.
How to get ready before your home remodel starts
By now, the pattern is probably clear: the smoother remodels start before construction ever begins. The good news is that your first steps are simple.
Your pre-remodel checklist
Before scheduling consultations, get your thinking in order. Write down what feels wrong in the house. List your must-haves. Set a rough investment range. Save inspiration, but notice why you like each image, not just the look. Gather any existing surveys, plans, HOA documents, or property information you already have.
A useful prep list includes:
- Daily frustrations in the space
- Must-haves and nice-to-haves
- Rough budget comfort zone
- Inspiration images with notes
- Rooms and systems involved
- Property survey or plans, if available
- Timing goals and constraints
This step is not glamorous. It is incredibly useful.
Questions to bring to a first consultation
When you meet with a remodel team, bring questions that reveal process, not just personality. Ask how projects like yours usually unfold, what budget range fits your goals, what design support is included, how communication works, how selections are handled, and what could limit your plans based on the house or lot.
Then pay attention to the quality of the answers. Clear beats flashy every time.
If you want one smart thing to do this week, walk through your house with a notebook and write down every point of friction you notice from morning to night. That list is often the real beginning of a better remodel.
- Disclaimer: This article is for general informational purposes only. It is not professional advice, a quote, or a service agreement. Conditions at your home or property may differ; contact a qualified professional for an on-site evaluation before making repair, safety, or spending decisions.
Disclaimer: This article is for general informational purposes only. It is not professional advice, a quote, or a service agreement. Conditions at your home or property may differ; contact a qualified professional for an on-site evaluation before making repair, safety, or spending decisions.
Tired of guest week chaos?
Tell us where traffic fails when family stays over. We will outline remodel fixes that match how you host.