A Screened Porch Should Be Built for the Rain That Gets Through the Screen
A screened porch is sheltered, but it is not an indoor room. That distinction should guide the project from the first sketch. Wind can push rain through the screening, damp shoes and pets can bring water across the floor, and humid Atlanta weather can keep shaded materials wet longer than expected. A porch may have a full roof and still experience moisture along the perimeter, at the door, or where the new structure meets the house. Planning for those conditions does not mean accepting a porch that always feels wet. It means choosing details that allow occasional water to drain, dry, and stay away from parts of the structure that were never meant to remain damp.
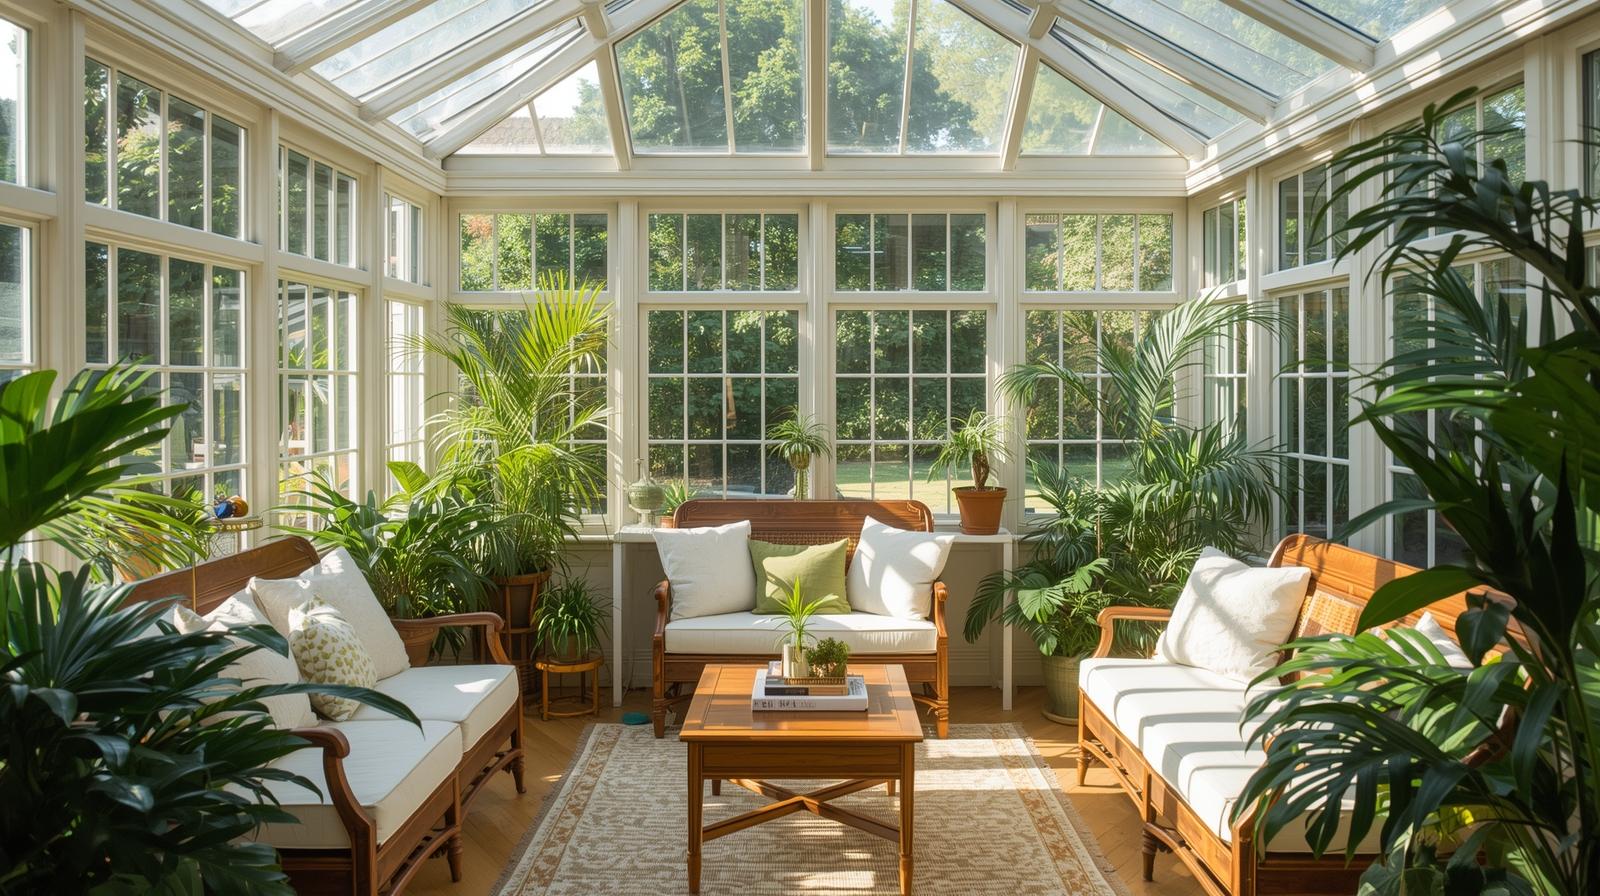
The roof connection deserves early attention because it affects more than appearance. The pitch, flashing, gutters, and direction of runoff all influence what happens where the porch meets the existing home. A low roofline that looks clean in a rendering may leave little room for drainage or create a difficult transition under an existing eave. Downspouts also need somewhere sensible to discharge. If roof water is released beside the porch, the floor and surrounding grade may be asked to handle far more water than the screens ever admit. These questions are easier to resolve before framing than after the ceiling, trim, and paint are complete.
The floor should be selected and built with the same honesty about outdoor exposure. Its slope, seams, edges, and connection to the yard determine whether water leaves the space or settles where people walk. Material choice matters, but no product can correct a floor that sends water toward the house or traps it against a wall. The transition at the exterior door also needs to work with the finished floor height. We can coordinate these dimensions while the porch is being designed, which is far cleaner than changing a threshold or rebuilding an edge after installation.
Screen and door placement can help or hurt the way the porch handles weather. A large screened opening facing the direction of common storms may admit more rain than a protected side of the same porch. The answer is not necessarily to reduce the opening or make the porch feel closed in. Roof overhangs, lower wall sections, door locations, furniture placement, and the route people use from the yard can all be considered together. You should also think about what happens immediately outside the porch. A downspout, low planting bed, hard surface, or slope toward the house can send water back toward an otherwise well-built floor.
Ceilings, outlets, lighting, and fans need outdoor-appropriate planning too. Homeowners often want a screened porch to feel as comfortable and finished as the rooms inside the house, and that is reasonable. The mistake is using interior expectations to ignore exterior conditions. Electrical locations should be coordinated with the framing and furniture plan, while ceiling and trim selections should account for humidity and occasional wind-driven rain. The location of a grill, television, seating area, or door can also change where outlets and lighting are useful. Those decisions belong on one plan instead of being handled as separate upgrades during construction.
The proposal should make the water-management details visible. If gutters, grading, drainage work, a new landing, or repairs to the house wall are included, they should be named. If they are outside the project, you should know that before construction starts. This is particularly important when several reasonable porch designs are being compared. A lower-cost option and a more extensive option may use similar finishes while handling roof water, floor drainage, and the yard connection very differently. Comparing those outcomes is more useful than comparing the number of decorative features on each estimate.
Comfort features should be judged within those same outdoor limits. A ceiling fan can improve air movement, but it will not make an open porch behave like an air-conditioned room. Shades or lower panels may reduce glare and wind-driven rain from one direction, while also changing the view and airflow. Screens selected for pets, insects, privacy, or visibility can create different tradeoffs. These choices are worth making deliberately because they shape how the porch feels every day, but they should come after the roof, drainage, and structural layout are working together.
A successful screened porch feels connected to the home without pretending to be climate-controlled interior space. Before approving the project, you should understand how the roof sheds water, where water on the floor will go, which materials are intended for the exposure, and how the porch connects to the yard. That conversation gives our team a clear performance goal and gives you a better way to evaluate the finished work. The result should be a comfortable outdoor room that handles ordinary Atlanta weather without relying on perfect conditions to stay attractive and usable.
Ready to plan a screened porch that handles the rain that gets through?
Send photos of the proposed porch location, the roof connection, and how the yard drains. We will plan the porch for outdoor exposure, not indoor assumptions.